Skip main navigation
Sold for $584,950
  • $584,950

    10264 Liam Ln, Collierville, TN 38017

    4beds
    3,125sqft
    Single Family Residence
    Built in 2025
    8,276.4 Square Feet Lot
    $583,100 Zestimate®
    $187/sqft
    $3,875 Estimated rent

    Home value

    $583,100

    $548,000 - $618,000

    $3,875/mo

    Zestimate® history
    Loading
    Loading...

    Owner options

    List your home for rent

    $3,875/mo

    Rent Zestimate®

    Find your next renter with Zillow Rental Manager. Plus, with online applications, you can quickly screen prospective tenants – for free.

    Learn more

    $3,875/mo

    Rent Zestimate®

    Refinance and save

    $5,741/mo

    Est. payment

    Refinancing to a lower rate could help reduce your monthly payments and save thousands over the life of the loan.

    See today's rates

    $5,741/mo

    Est. payment

    Explore your selling options

    Work with a Zillow partner agent

    Leverage their expertise and Zillow's premium Showcase listings to get your home seen by more buyers.

    Get started

    List with your own agent

    Get your home in front of millions of buyers by listing it on Zillow.

    Learn how to do it

    Sell it yourself

    Take full control of how buyers see your home on Zillow by listing For Sale by Owner (FSBO).

    List your home

    What's special

    Double ovensHuge playroomLarge cubbies for storageUnder-counter microwaveQuartz countertopsLuxurious primary bathFormal dining room
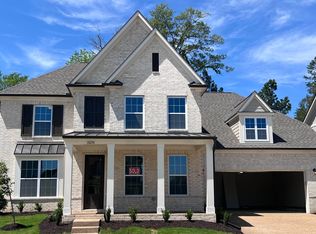
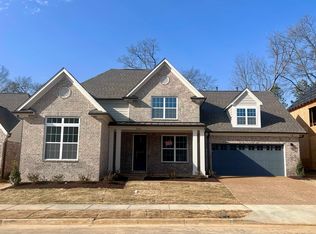
    Worthington B Lot 10 4 BR 3 Bath 3,125 sqft Move-In Ready! The Worthington is one of our most popular floor plans. It is currently the model home in our Highlands neighborhood (Olive Branch). It's a rare gem with formal dining room, butler's pantry, & 2 separate closets in the primary suite! There are so many reasons to love the Worthington- Large cubbies for storage located near the owner’s entry, Luxurious Primary bath w/ a large frameless glass, king-spa shower that connects conveniently to the laundry room, Kitchen equipped with Whirlpool appliances, quartz countertops, double ovens, under-counter microwave, 5-burner gas cooktop with 2 storage drawers underneath, Upstairs you have a Huge playroom, 2 bedrooms (both with walk-in closets!), & a split bathroom w/ linen closet. Come and check it out!

    Zillow last checked:

    Listing updated:

    Listed by:

    Sara Clolinger,

    Grant & Co., REALTORS

    Bought with:

    NON-MLS NON-BOARD AGENT

    NON-MLS OR NON-BOARD OFFICE

    Source: MAAR,MLS#: 10191495MLS Logo

    Facts & features

    Interior

    Bedrooms & bathrooms
    • Bedrooms: 4
    • Bathrooms: 3
    • Full bathrooms: 3
    Primary bedroom
    • Area: 224
    • Dimensions: 14 x 16
    Dining room
    • Area: 180
    • Dimensions: 15 x 12
    Kitchen
    • Features: Pantry, Kitchen Island
    Living room
    • Features: Great Room
    • Dimensions: 0 x 0
    Den
    • Area: 342
    • Dimensions: 18 x 19
    Heating
    • Central
    Cooling
    • Central Air
    Appliances
    • Included: Gas Water Heater, Vent Hood/Exhaust Fan, Cooktop, Gas Cooktop
    • Laundry: Laundry Room
    Features
    • 1 or More BR Down, Primary Down, Den/Great Room, Kitchen, Primary Bedroom, 2nd Bedroom, 2 or More Baths, Laundry Room, 3rd Bedroom, 4th or More Bedrooms, 1 Bath, Play Room/Rec Room, Square Feet Source: Floor Plans (Builder/Architecture)
    • Flooring: Part Hardwood, Part Carpet, Tile
    • Number of fireplaces: 1
    • Fireplace features: Ventless
    Interior area
    • Total interior livable area: 3,125 sqft

    Property

    Parking
    • Total spaces: 2
    • Parking features: Garage Faces Front
    • Has garage: Yes
    • Covered spaces: 2
    Features
    • Stories: 2
    • Patio & porch: Covered Patio
    • Exterior features: Auto Lawn Sprinkler
    • Pool features: Neighborhood
    Lot
    • Size: 8,276 sqft
    • Dimensions: 8,125 SF
    • Features: Professionally Landscaped
    Details
    • Parcel number: C0257QA00010

    Construction

    Type & style
    • Home type: SingleFamily
    • Architectural style: Traditional,Soft Contemporary
    • Property subtype: Single Family Residence
    Materials
    • Brick Veneer
    • Foundation: Slab
    Condition
    • New construction: Yes
    • Year built: 2025
    Details
    • Builder name: Grant & Co

    Community & neighborhood

    Location
    • Region: Collierville
    • Subdivision: Lockwood

    HOA & financial

    HOA
    • Has HOA: Yes
    • HOA fee: $2,150 annually

    Other

    Other facts
    • Price range: $585K - $585K
    • Listing terms: Conventional,FHA,VA Loan

    Price history

    DateEventPrice
    9/30/2025Sold$584,950$187/sqft
    Source: MAAR #10191495 Report a problem
    9/4/2025Pending sale$584,950$187/sqft
    Source: MAAR #10191495 Report a problem
    8/27/2025Listed for sale$584,950$187/sqft
    Source: MAAR #10191495 Report a problem
    7/30/2025Pending sale$584,950$187/sqft
    Source: MAAR #10191495 Report a problem
    7/15/2025Price change$584,950-2.5%$187/sqft
    Source: MAAR #10191495 Report a problem
    7/1/2025Price change$599,950-2.2%$192/sqft
    Source: MAAR #10191495 Report a problem
    3/7/2025Listed for sale$613,380$196/sqft
    Source: MAAR #10191495 Report a problem

    Public tax history

    YearProperty taxesTax assessment
    2025$1,002 -17.1%$23,250 +0.6%
    2024$1,208 $23,100

    Find assessor info on the county website

    Neighborhood: 38017

    Nearby schools

    GreatSchools rating
    Get pre-qualified for a loan
    At Zillow Home Loans, we can pre-qualify you in as little as 5 minutes with no impact to your credit score.

    An equal housing lender. NMLS #10287.

    Sell for more on Zillow
    Get a Zillow Showcase℠ listing at no additional cost and you could sell for .
    $583,100
    2% more
    +$11,662
    With Zillow Showcase(estimated)
    $594,762