Skip main navigation
Contingent
  • $264,900

    10264 STATE HIGHWAY 161, Amherst Junction, WI 54407

    2beds
    888sqft
    : 
    $1,690/mo
    Get pre-qualified
    Single Family Residence
    Built in 1989
    4.24 Acres Lot
    $263,500 Zestimate®
    $298/sqft
    $-- HOA

    What's special

    Cozy wood cabinCharming cabinWinding trailsWarm wood finishesComfortable inviting atmosphereExceptional outdoor living experienceSlightly vaulted ceilings
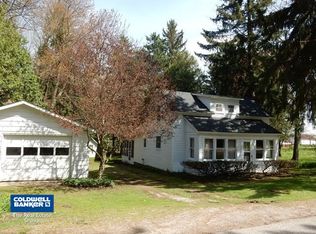
    Tucked away on a beautifully wooded parcel in Amherst Junction, this charming cabin offers the peaceful country retreat you've been dreaming of. Surrounded by mature trees, established gardens, winding trails, and a small orchard, the property is a nature lover's paradise with a wonderful sense of privacy and sustainability. Inside, the cozy wood cabin welcomes you with slightly vaulted ceilings, warm wood finishes, and a comfortable, inviting atmosphere. The wood stove creates the perfect place to gather on crisp Wisconsin evenings, making this home especially magical during the winter months. Step outside to discover an exceptional outdoor living experience. Relax around the fire pit, tend to the impressive garden, harvest fruit from your own orchard, or simply enjoy the sights and sounds of the surrounding woods. The property has also provided opportunities for hunting with neighboring landowner approval need for the new owner, adding to its appeal for outdoor enthusiasts. A versatile workshop offers endless possibilities, whether you need space for hobbies, projects, storage, o
    11 days
    |
    881
    |
    57
    |

    Zillow last checked:

    Listing updated:

    Listed by:

    THE LEGACY GROUP 715-572-2053,

    THE LEGACY GROUP,

    Elizabeth Todd 715-572-2053,

    THE LEGACY GROUP

    Source: WIREX MLS,MLS#: 22603758MLS LogoOriginating MLS: Central WI Board of REALTORS

      Facts & features

      Interior

      Bedrooms & bathrooms
      • Bedrooms: 2
      • Bathrooms: 1
      • Full bathrooms: 1
      • Main level bedrooms: 2
      Primary bedroom
      • Level: Main
      • Area: 180
      • Dimensions: 10 x 18
      Bedroom 2
      • Level: Main
      • Area: 72
      • Dimensions: 8 x 9
      Kitchen
      • Level: Main
      • Area: 64
      • Dimensions: 8 x 8
      Living room
      • Level: Main
      • Area: 132
      • Dimensions: 11 x 12
      Heating
      • Forced Air
      Cooling
      • Wall Unit(s)
      Appliances
      • Included: Refrigerator, Range/Oven, Dishwasher
      Features
      • Ceiling Fan(s)
      • Flooring: Vinyl, Wood
      • Basement: None / Slab
      Interior area
      • Total structure area: 888
      • Total interior livable area: 888 sqft
      • Finished area above ground: 888
      • Finished area below ground: 0

      Property

      Parking
      • Parking features: No Garage
      Features
      • Levels: One
      • Stories: 1
      • Patio & porch: Deck
      Lot
      • Size: 4.24 Acres
      Details
      • Parcel number: 02624103415.03
      • Zoning: Residential

      Construction

      Type & style
      • Home type: SingleFamily
      • Architectural style: Other
      • Property subtype: Single Family Residence
      Materials
      • Wood Siding
      • Roof: Shingle
      Condition
      • 21+ Years
      • New construction: No
      • Year built: 1989

      Utilities & green energy

      • Sewer: Septic Tank
      • Water: Well

      Community & HOA

      Location
      • Region: Amherst Junction
      • Municipality: New Hope

      Financial & listing details

      • Price per square foot: $298/sqft
      • Tax assessed value: $103,806
      • Annual tax amount: $1,572
      • Date on market: 8/5/2026

        Estimated market value

        $263,500

        $250,000 - $277,000

        $1,096/mo

        Price history

        DateEventPrice
        8/9/2026Contingent$264,900$298/sqft
        Source: WIREX MLS #22603758 Report a problem
        8/5/2026Listed for sale$264,900+115.4%$298/sqft
        Source: WIREX MLS #22603758 Report a problem
        9/25/2019Sold$123,000+8%$139/sqft
        Source: CWMLS #21812300 Report a problem
        8/15/2019Listed for sale$113,900$128/sqft
        Source: FIRST WEBER #21812300 Report a problem

        Public tax history

        YearProperty taxesTax assessment
        2024$1,572 +25%$92,200
        2023$1,258 -16.8%$92,200
        2022$1,512 +40.3%$92,200
        2021$1,077 -7.8%$92,200
        2020$1,168 -12.6%$92,200
        2019$1,337 -2.3%$92,200 +2%
        2018$1,368 +20.1%$90,400
        2017$1,139 +0.4%$90,400
        2016$1,134 -11.1%$90,400
        2014$1,275 -11.7%$90,400
        2013$1,444 +3.1%$90,400
        2012$1,400 +1.2%$90,400
        2011$1,383 +8.4%$90,400
        2010$1,276 -2.5%$90,400
        2009$1,309 +5.5%$90,400
        2008$1,241 -5%$90,400
        2007$1,307 -1%$90,400 +30.4%
        2006$1,321 -0.9%$69,300
        2005$1,332 +0.8%$69,300
        2004$1,322 +16.8%$69,300
        2003$1,132 +1.2%$69,300
        2002$1,119 +23.8%$69,300 +41.1%
        2001$903 +11.1%$49,100
        2000$813 $49,100
        Find assessor info on the county website

        Monthly payment

        Est. payment

        Payment breakdown

        Explore the cost of this home by adjusting the details. Changes won't be saved.
        All calculations are estimates and provided by Zillow, Inc. for informational purposes only. Actual amounts may vary.
        HOA fees may include property taxes on listings classified as Co-Ops. Contact the listing agent and/or owner for fee details.
        See how much you could borrow to make a competitive offer.

        Climate risks

        Neighborhood: 54458

        Getting around

        0 / 100
        Car-Dependent
        18 / 100
        Somewhat Bikeable

        Nearby schools

        GreatSchools rating

        Similar homes