Skip main navigation
Off market
Street View
  • $483,600

    10264 Strawberry Tetra Dr, Riverview, FL 33578

    6beds
    3,362sqft
    Single Family Residence
    Built in 2018
    5,501 Square Feet Lot
    $483,600 Zestimate®
    $144/sqft
    $4,067 Estimated rent

    Home value

    $483,600

    $459,000 - $508,000

    $4,067/mo

    Zestimate® history
    Loading
    Loading...

    Owner options

    List your home for rent

    $4,067/mo

    Rent Zestimate®

    Find your next renter with Zillow Rental Manager. Plus, with online applications, you can quickly screen prospective tenants – for free.

    Learn more

    $4,067/mo

    Rent Zestimate®

    Refinance and save

    $3,360/mo

    Est. payment

    Refinancing to a lower rate could help reduce your monthly payments and save thousands over the life of the loan.

    See today's rates

    $3,360/mo

    Est. payment

    Explore your selling options

    Work with a Zillow partner agent

    Leverage their expertise and Zillow's premium Showcase listings to get your home seen by more buyers.

    Get started

    List with your own agent

    Get your home in front of millions of buyers by listing it on Zillow.

    Learn how to do it

    Sell it yourself

    Take full control of how buyers see your home on Zillow by listing For Sale by Owner (FSBO).

    List your home

    What's special

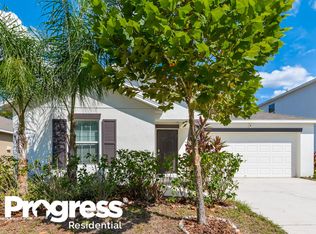
    Just like NEW, so why wait for new construction?!?! This well-maintained Riverview home is MOVE-IN READY. At 3,326 sf, this large 6 bedroom, 3 bath two-story home will give you all the space you and your family needs and sits on a nice home site with no backyard neighbors. This unique layout features a spacious downstairs master suite with a huge walk-in closet as well as a large ensuite bathroom with a walk-in shower and dual sinks, providing the ultimate in privacy. An additional bedroom and a flex room are also downstairs, making it easy for night owls to have their space without disturbing sleeping family members. Four other well-sized bedrooms are upstairs, as well as a HUGE LOFT, perfect for game or movie nights. You will find this to be the perfect home for your large family, or to easily entertain and accommodate overnight guests. The kitchen features 36" staggered height wood cabinets, walk-in pantry, sink with a pull-out sprayer, kitchen island overlooking the great room and dining room. Sliding doors lead you to the backyard which is completely fenced in with 6' PVC vinyl fencing for your privacy and for your little ones and fur babies to enjoy, with plenty of room for a pool or to create your own outdoor oasis. This home includes many upgrades, such as 18" tile throughout the entire first floor, newer appliances in the kitchen, washer and dryer package, water softener with UV filter, 2" blinds on all the windows, "smart" switches, ceiling fans, dual 15-SEER high-efficiency A/C units with 10 year warranty and programmable therostat, garage door opener, in-wall pest control system, St. Augustine sod with sprinkler system, and the list goes on and on! Fern Hills is a resort style, community that includes fabulous amenities with walking paths, a resort-style pool, club house playground, park and gated dog park. CONVENIENTLY LOCATED near US Hwy 301, I-75, and the Selmon Crosstown, Summit at Fern Hill makes commuting to Tampa, MacDill Air Force Base, Tampa Int'l Airport, and the Gulf beaches easy! This community is just a short drive away from schools, hospitals, golf courses, Brandon Westfield Mall, a state-of-the-art movie theater, world-class restaurants, and shopping venues. The state parks around the area also offer a bounty of outdoor activities.

    This property is not currently displayed as for sale or rent on Zillow. This may be different from what's on other websites or public sources.

    Originating MLS: Tampa

    Facts & features

    Interior

    Bedrooms & bathrooms
    • Bedrooms: 6
    • Bathrooms: 3
    • Full bathrooms: 3
    Heating
    • Other, Electric
    Cooling
    • Central
    Appliances
    • Included: Dishwasher, Dryer, Garbage disposal, Microwave, Range / Oven, Refrigerator, Washer
    • Laundry: Inside, Laundry Room
    Features
    • Ceiling Fans(s), Eating Space In Kitchen, High Ceiling(s), Master Bedroom Downstairs, Open Floorplan, Walk-In Closet(s), Thermostat, Kitchen/Family Room Combo, Living Room/Dining Room Combo, In Wall Pest System
    • Flooring: Tile, Other, Carpet, Concrete, Hardwood
    • Windows: Blinds
    • Basement: None
    Interior area
    • Total interior livable area: 3,362 sqft

    Property

    Parking
    • Total spaces: 2
    • Parking features: Garage - Attached
    Features
    • Levels: Two
    • Patio & porch: Patio
    • Exterior features: Stucco
    • Fencing: Vinyl
    Lot
    • Size: 5,501 Square Feet
    • Dimensions: 50x110
    Details
    • Parcel number: 203030A9E000000001470U
    • Zoning: PD

    Construction

    Type & style
    • Home type: SingleFamily
    • Architectural style: Contemporary
    • Property subtype: Single Family Residence
    Materials
    • masonry
    • Roof: Composition
    Condition
    • Completed
    • Year built: 2018

    Utilities & green energy

    • Sewer: Public Sewer
    • Water: Public
    • Utilities for property: Electricity Connected, Phone Available, BB/HS Internet Available, Cable Available, Public, Street Lights, Underground Utilities, Sprinkler Meter, Water Connected

    Community & HOA

    Community
    • Security: Security System
    • Subdivision: FERN HILL PH 1B
    HOA
    • Has HOA: Yes
    • Amenities included: Playground, Clubhouse, Park, Pool, Trails
    • Services included: Community Pool, Pool Maintenance
    • HOA fee: $12 monthly
    Location
    • Region: Riverview

    Financial & listing details

    • Price per square foot: $144/sqft
    • Tax assessed value: $400,738
    • Annual tax amount: $10,742
    • Listing terms: Cash, Conventional, FHA, VA Loan
    • Ownership: Fee Simple

    Price history

    DateEventPrice
    4/29/2021Sold$365,000+1.4%$109/sqft
    Source: Public Record Report a problem
    3/20/2021Pending sale$359,900$107/sqft
    Source: Stellar MLS #T3295719 Report a problem
    3/18/2021Listed for sale$359,900+29.4%$107/sqft
    Source: Stellar MLS #T3295719 Report a problem
    9/21/2018Sold$278,100$83/sqft
    Source: Public Record Report a problem

    Public tax history

    YearProperty taxesTax assessment
    2025$10,742 +3.5%$400,738 -0.1%
    2024$10,377 +13.5%$400,994 +5.6%
    2023$9,139 -5.9%$379,685 +1.8%
    2022$9,711 +24.9%$373,022 +42.5%
    2021$7,776 +6.7%$261,701 +10%
    2020$7,287 -8.5%$237,910 -8.2%
    2019$7,961 $259,032 +797.1%
    2018$7,961 $28,875
    Find assessor info on the county website

    Neighborhood: The Summit at Fern Hill

    Nearby schools

    GreatSchools rating
    Schools provided by the listing agent
    • Elementary: Sessums-HB
    • Middle: Rodgers-HB
    • High: Spoto High-HB

    Source: The MLS. This data may not be complete. We recommend contacting the local school district to confirm school assignments for this home.

    Get a cash offer in 3 minutes
    Find out how much your home could sell for in as little as 3 minutes with a no-obligation cash offer.
    Estimated market value
    $483,600
    Get a cash offer in 3 minutes
    Find out how much your home could sell for in as little as 3 minutes with a no-obligation cash offer.
    Estimated market value
    $483,600