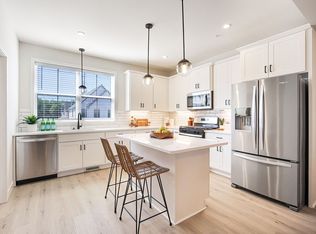
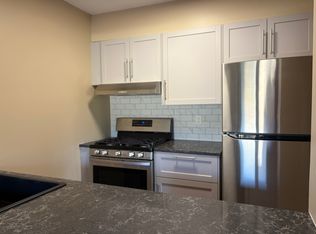
This beautiful new construction townhome is move in ready! It is an association maintained, 3 story home with a tuck under 2 car garage. It is conveniently located with easy access to highways, only 20 minutes to downtown Minneapolis and less than 10 minutes to local shopping. Walking trails along the Mississippi River & the Coon Rapids Dam are also only 10 minutes away. This home is stunning from top to bottom, with an open concept kitchen & natural lighting throughout. Kitchen includes custom cabinetry, tile backsplash, stainless appliances, granite countertops, and access to a maintenance free deck. Upstairs offers laundry near the 3 bds and 2 bths. The oversized garage is perfect for storage & bike racks. *Photos of similar unit. This unit does not have a fireplace*
Renter is responsible for gas, electricity as well water and trash. No smoking is allowed. No cats allowed. Dogs under 35 pounds are allowed. 1 month security deposit due at signing.
Townhouse for rent
Accepts Zillow applications
$2,450/moFees may apply
10265 3rd St NE, Unit B, Blaine, MN 55434
3beds
1,610sqft
Price may not include required fees and charges. Price shown reflects the lease term provided. Learn more|
Townhouse
Available Sat Aug 1 2026
Small dogs OK
Air conditioner, central air
In unit laundry
Attached garage parking
Central, forced air
What's special
Natural lighting throughoutStainless appliancesTile backsplashGranite countertopsCustom cabinetryOpen concept kitchen
- 9 days |
- -- |
- -- |
Zillow last checked:
Listing updated:
Travel times
Facts & features
Interior
Bedrooms & bathrooms
- Bedrooms: 3
- Bathrooms: 3
- Full bathrooms: 3
Heating
- Central, Forced Air
Cooling
- Air Conditioner, Central Air
Appliances
- Included: Dishwasher, Freezer, Microwave Oven, Oven, Refrigerator
- Laundry: In Unit
Features
- Flooring: Carpet, Hardwood
Interior area
- Total interior livable area: 1,610 sqft
Property
Parking
- Parking features: Attached, Garage
- Has attached garage: Yes
- Details: Contact manager
Features
- Patio & porch: Patio
Details
- Additional structures: Garage(s)
- Parcel number: 193123330142
Construction
Type & style
- Home type: Townhouse
- Property subtype: Townhouse
Building
Management
- Pets allowed: Yes
Community & HOA
Location
- Region: Blaine
Financial & listing details
- Lease term: 1 Year
Nearby apartments for rent


Price history
| Date | Event | Price |
|---|---|---|
| 7/13/2026 | Listed for rent | $2,450$2/sqft |
Source: Zillow Rentals Report a problem | ||
| 5/24/2023 | Listing removed | -- |
Source:  NorthstarMLS as distributed by MLS GRID #6347817 Report a problem NorthstarMLS as distributed by MLS GRID #6347817 Report a problem | ||
| 3/28/2023 | Listed for sale | $344,000$214/sqft |
Source: NorthstarMLS as distributed by MLS GRID #6347817 Report a problem | ||
Neighborhood: 55434
Nearby schools
GreatSchools rating
- 8/10Madison Elementary SchoolGrades: K-5Distance: 0.6 mi
- 7/10Northdale Middle SchoolGrades: 6-8Distance: 1.3 mi
- 7/10Blaine Senior High SchoolGrades: 9-12Distance: 3 mi