Skip main navigation
Sold for $480,000
  • $480,000

    10265 63rd Ave, Seminole, FL 33772

    3beds
    1,736sqft
    Single Family Residence
    Built in 1960
    6,103 Square Feet Lot
    $460,300 Zestimate®
    $276/sqft
    $3,404 Estimated rent

    Home value

    $460,300

    $419,000 - $506,000

    $3,404/mo

    Zestimate® history
    Loading
    Loading...

    Owner options

    List your home for rent

    $3,404/mo

    Rent Zestimate®

    Find your next renter with Zillow Rental Manager. Plus, with online applications, you can quickly screen prospective tenants – for free.

    Learn more

    $3,404/mo

    Rent Zestimate®

    Refinance and save

    $3,301/mo

    Est. payment

    Refinancing to a lower rate could help reduce your monthly payments and save thousands over the life of the loan.

    See today's rates

    $3,301/mo

    Est. payment

    Explore your selling options

    Work with a Zillow partner agent

    Leverage their expertise and Zillow's premium Showcase listings to get your home seen by more buyers.

    Get started

    List with your own agent

    Get your home in front of millions of buyers by listing it on Zillow.

    Learn how to do it

    Sell it yourself

    Take full control of how buyers see your home on Zillow by listing For Sale by Owner (FSBO).

    List your home

    What's special

    Wall mounted fire tvCompletely renovated main bathCedar bark stone mulchingCambria quartz countertopsSunroom with sliding windowsUpdated ensuite bathroomSpacious family room
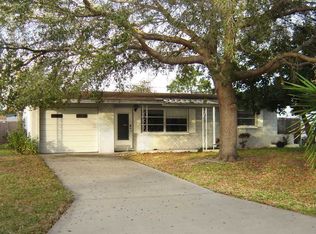
    Back on Market - Buyers changed their minds. No major issues on inspection and home made it through both hurricanes with no damage to the house. Be prepared to be impressed with this beautiful inside and out 3 Bedroom, 2 Bathroom Seminole home on a quiet street with easy access to the Pinellas Trail. This is a truly updated home and shows the pride in ownership! The minute you walk through the front door you will be blown away by the inviting open floor plan and gorgeous luxury vinyl plank floors that lead you to each room. The gorgeous, updated kitchen has stainless steel appliances, Cambria quartz countertops, shaker style cabinets, with several glass fronts, and a walk-in pantry with deep freezer, that conveys with the purchase. The kitchen is open to the spacious family room, perfect for those friends and family gatherings. The exclusive primary suite is a true retreat with a meticulously updated ensuite bathroom featuring double sink vanities, quartz countertops and spacious walk-in shower. The custom walk-in closet is outfitted with shelves and drawers, keeping all your clothes organized. You will enjoy entertaining in the low maintenance backyard featuring cedar bark stone mulching, pet friendly yard with artificial turf, irrigation system on well, and taking center stage is the Swim spa, large enough to accommodate up to 7 people! The Sunroom with sliding windows, portable A/C and wall mounted Fire TV is a perfect bug free retreat for sipping your morning coffee or that evening glass of wine. There are two secondary bedrooms, a completely renovated main bath, and a formal living room. There are too many upgrades to list but some include Roof 2016, HVAC 2022, Hot water heater 2024, Hurricane roll down shutters on front and rear windows, Nest thermostat, Paver patio, and 10 x 10 electrified shed. You can't beat this location a couple miles from the Gulf Beaches, Walking Distance to the “A” Rated Zoned Elementary School, can walk to local parks and a short drive to the Seminole City Center or Tyrone Mall for all your shopping and dining needs. Schedule your private showing today!

    Zillow last checked:

    Listing updated:

    Listing Provided by:

    Stephanie Passman 727-289-3289,

    CHARLES RUTENBERG REALTY INC 727-538-9200

    Bought with:

    Valerie Arnold, 3568619

    COLDWELL BANKER REALTY

    Source: Stellar MLS,MLS#: U8255401MLS LogoOriginating MLS: Pinellas Suncoast

    Facts & features

    Interior

    Bedrooms & bathrooms
    • Bedrooms: 3
    • Bathrooms: 2
    • Full bathrooms: 2
    Primary bedroom
    • Features: Walk-In Closet(s)
    • Level: First
    • Dimensions: 14x15
    Bedroom 2
    • Features: Built-in Closet
    • Level: First
    • Dimensions: 10x12
    Bedroom 3
    • Features: Built-in Closet
    • Level: First
    • Dimensions: 12x14
    Primary bathroom
    • Features: Dual Sinks, En Suite Bathroom, Shower No Tub
    • Level: First
    Family room
    • Level: First
    • Dimensions: 20x17
    Kitchen
    • Features: Pantry
    • Level: First
    • Dimensions: 14x10
    Living room
    • Level: First
    • Dimensions: 15x13
    Heating
    • Central, Electric
    Cooling
    • Central Air
    Appliances
    • Included: Dishwasher, Disposal, Dryer, Electric Water Heater, Freezer, Microwave, Range, Refrigerator, Washer
    • Laundry: Electric Dryer Hookup, In Garage, Washer Hookup
    Features
    • Ceiling Fan(s), Open Floorplan, Primary Bedroom Main Floor, Solid Surface Counters, Thermostat, Walk-In Closet(s)
    • Flooring: Laminate, Porcelain Tile
    • Windows: Blinds, Window Treatments, Hurricane Shutters
    • Has fireplace: No
    Interior area
    • Total structure area: 2,340
    • Total interior livable area: 1,736 sqft

    Property

    Parking
    • Total spaces: 1
    • Parking features: Garage Door Opener
    • Attached garage spaces: 1
    • Details: Garage Dimensions: 13x24
    Features
    • Levels: One
    • Stories: 1
    • Patio & porch: Covered, Enclosed, Front Porch
    • Exterior features: Irrigation System, Private Mailbox, Rain Gutters
    • Has spa: Yes
    • Spa features: Above Ground, Heated, Swim Spa
    • Fencing: Vinyl
    Lot
    • Size: 6,103 sqft
    • Dimensions: 61 x 100
    • Features: City Lot, In County, Landscaped, Level
    • Residential vegetation: Trees/Landscaped
    Details
    • Additional structures: Shed(s)
    • Parcel number: 343015305100000560
    • Zoning: SFR
    • Special conditions: None

    Construction

    Type & style
    • Home type: SingleFamily
    • Architectural style: Florida
    • Property subtype: Single Family Residence
    Materials
    • Block
    • Foundation: Slab
    • Roof: Shingle
    Condition
    • Completed
    • New construction: No
    • Year built: 1960

    Utilities & green energy

    • Sewer: Public Sewer
    • Water: Public
    • Utilities for property: BB/HS Internet Available, Cable Available, Cable Connected, Electricity Available, Electricity Connected, Public, Sewer Available, Sewer Connected, Water Available, Water Connected

    Community & neighborhood

    Security
    • Security features: Security System Owned, Smoke Detector(s)
    Location
    • Region: Seminole
    • Subdivision: GEM VILLAGE 2ND ADD

    HOA & financial

    HOA
    • Has HOA: No
    Other fees
    • Pet fee: $0 monthly
    Other financial information
    • Total actual rent: 0

    Other

    Other facts
    • Listing terms: Cash,Conventional,FHA,VA Loan
    • Ownership: Fee Simple
    • Road surface type: Paved

    Price history

    DateEventPrice
    12/16/2024Sold$480,000-3.8%$276/sqft
    Source: Stellar MLS #U8255401 Report a problem
    10/21/2024Pending sale$499,000$287/sqft
    Source: Stellar MLS #U8255401 Report a problem
    10/17/2024Listed for sale$499,000$287/sqft
    Source: Stellar MLS #U8255401 Report a problem
    10/3/2024Pending sale$499,000$287/sqft
    Source: Stellar MLS #U8255401 Report a problem
    8/29/2024Listed for sale$499,000+75.1%$287/sqft
    Source: Stellar MLS #U8255401 Report a problem
    6/30/2017Sold$285,000-5%$164/sqft
    Source: Agent Provided Report a problem
    5/11/2017Pending sale$300,000$173/sqft
    Source: KELLER WILLIAMS RLTY SEMINOLE #U7817461 Report a problem
    5/2/2017Listed for sale$300,000+78.6%$173/sqft
    Source: KELLER WILLIAMS RLTY SEMINOLE #U7817461 Report a problem
    10/16/2014Sold$168,000-0.6%$97/sqft
    Source: Public Record Report a problem
    8/30/2014Listed for sale$169,000+87.6%$97/sqft
    Source: Charles Rutenberg Realty, Inc. #U7708091 Report a problem
    7/31/2014Sold$90,100+90.5%$52/sqft
    Source: Public Record Report a problem
    12/9/1994Sold$47,300$27/sqft
    Source: Public Record Report a problem

    Public tax history

    YearProperty taxesTax assessment
    2024$2,320 +5.7%$189,913 +6.1%
    2023$2,195 +3.2%$178,961 +3%
    2022$2,127 -1.4%$173,749 +3%
    2021$2,158 +0.3%$168,688 +1.4%
    2020$2,152 +1.9%$166,359 +2.3%
    2019$2,111 $162,619 +1.9%
    2018$2,111 +1.5%$159,587 +19.7%
    2017$2,079 +27%$133,334 +2.1%
    2016$1,637 -1.8%$130,592 +0.7%
    2015$1,668 +181.8%$129,684 +95.8%
    2014$592 -0.3%$66,234 +1.5%
    2013$593 +1%$65,255 +1.7%
    2012$588 $64,164 +3%
    2011-- $62,295 +1.5%
    2010-- $61,374 +2.7%
    2009-- $59,760 +0.1%
    2008$531 $59,700 +3%
    2007-- $57,961 -58.2%
    2005-- $138,800 +17.9%
    2004$570 +3.1%$117,700 +5.9%
    2003$553 +6.5%$111,100 +5.1%
    2002$520 $105,700 +17.3%
    2001$520 +5%$90,100 +20.5%
    2000$495 $74,800

    Find assessor info on the county website

    Neighborhood: 33772

    Nearby schools

    GreatSchools rating
    Schools provided by the listing agent
    • Elementary: Orange Grove Elementary-PN
    • Middle: Osceola Middle-PN
    • High: Seminole High-PN

    Source: Stellar MLS. This data may not be complete. We recommend contacting the local school district to confirm school assignments for this home.

    Get a cash offer in 3 minutes
    Find out how much your home could sell for in as little as 3 minutes with a no-obligation cash offer.
    Estimated market value
    $460,300
    Get a cash offer in 3 minutes
    Find out how much your home could sell for in as little as 3 minutes with a no-obligation cash offer.
    Estimated market value
    $460,300