Welcome to this exemplary home, located in the coveted FRISCO ISD! Placed in a thoughtfully designed community, the neighborhood offers a refreshing pool & a communal park. The living room showcases strikingly high ceilings, exquisite wood beams, a cozy fireplace, & newer hardwood floors!. The open, sunlit kitchen is outfitted with granite countertops, premium stainless steel appliances, an elegant backsplash, & sophisticated tile flooring. The kitchen also includes a drinking RO system! The dining room flaunts hardwood floors, adding a touch of refinement. The floor plan is designed with a convenient downstairs bedroom & full bath, offering total flexibility. Upstairs, the master suite feels open, complete with a jacuzzi tub & separate shower for a spa-like experience. The generously sized backyard is perfect for relaxation or outdoor fun. Situated in McKinney, this home is close to an array of hotspots, including vibrant dining options, shopping, & entertainment venues. Tour today!
Sold
Street View
Price Unknown
10265 Benwick Dr, McKinney, TX 75072
3beds
1,982sqft
Single Family Residence
Built in 2004
5,227 Square Feet Lot
$408,600 Zestimate®
$--/sqft
$2,336 Estimated rent
Home value
$408,600
$388,000 - $429,000
$2,336/mo
Zestimate® history
Owner options
List your home for rent
$2,336/mo
Rent Zestimate®
Find your next renter with Zillow Rental Manager. Plus, with online applications, you can quickly screen prospective tenants – for free.
$2,336/mo
Rent Zestimate®
Refinance and save
$325/mo
Est. payment
Refinancing to a lower rate could help reduce your monthly payments and save thousands over the life of the loan.
$325/mo
Est. payment
Explore your selling options
Work with a Zillow partner agent
Leverage their expertise and Zillow's premium Showcase listings to get your home seen by more buyers.
Get startedList with your own agent
Get your home in front of millions of buyers by listing it on Zillow.
Learn how to do itSell it yourself
Take full control of how buyers see your home on Zillow by listing For Sale by Owner (FSBO).
List your homeWhat's special
Refreshing poolCozy fireplaceHigh ceilingsHardwood floorsDrinking ro systemNewer hardwood floorsGranite countertops
Zillow last checked:
Listing updated:
Listed by:
Justin Varghese 0668071 214-466-9922,
Beam Real Estate, LLC 972-484-6644,
Jayan Koshy 0828023 617-839-0018,
Beam Real Estate, LLC
Bought with:
Martin Padeti
EXP REALTY
Source: NTREIS,MLS#: 20728253
Facts & features
Interior
Bedrooms & bathrooms
- Bedrooms: 3
- Bathrooms: 3
- Full bathrooms: 3
Primary bedroom
- Features: Hollywood Bath, Walk-In Closet(s)
- Level: Second
- Dimensions: 15 x 14
Bedroom
- Level: Second
- Dimensions: 11 x 10
Bedroom
- Level: First
- Dimensions: 11 x 10
Primary bathroom
- Features: Built-in Features, Dual Sinks, Garden Tub/Roman Tub
- Level: Second
- Dimensions: 12 x 8
Breakfast room nook
- Level: First
- Dimensions: 8 x 8
Dining room
- Level: First
- Dimensions: 10 x 10
Other
- Level: First
- Dimensions: 8 x 6
Other
- Level: Second
- Dimensions: 8 x 6
Kitchen
- Features: Breakfast Bar, Built-in Features, Dual Sinks, Kitchen Island, Pantry, Stone Counters, Walk-In Pantry
- Level: First
- Dimensions: 10 x 8
Living room
- Level: First
- Dimensions: 22 x 18
Utility room
- Features: Built-in Features
- Level: First
- Dimensions: 7 x 7
Heating
- Central
Cooling
- Ceiling Fan(s)
Appliances
- Included: Some Gas Appliances, Dishwasher, Electric Range, Disposal, Gas Water Heater, Microwave, Plumbed For Gas, Refrigerator
- Laundry: Laundry in Utility Room
Features
- Decorative/Designer Lighting Fixtures, Granite Counters, High Speed Internet, Pantry, Cable TV, Vaulted Ceiling(s)
- Flooring: Carpet, Ceramic Tile, Wood
- Has basement: No
- Number of fireplaces: 1
- Fireplace features: Gas Log, Metal, Stone
Interior area
- Total interior livable area: 1,982 sqft
Property
Parking
- Total spaces: 2
- Parking features: Door-Multi, Garage Faces Front, Garage, Garage Door Opener, Paved
- Attached garage spaces: 2
Features
- Levels: Two
- Stories: 2
- Patio & porch: Front Porch
- Exterior features: Private Yard, Rain Gutters
- Pool features: None, Community
- Fencing: Back Yard,Wood
Lot
- Size: 5,227 Square Feet
- Features: Back Yard, Lawn, Subdivision, Sprinkler System, Few Trees
- Residential vegetation: Grassed
Details
- Parcel number: R848800G02901
Construction
Type & style
- Home type: SingleFamily
- Architectural style: Traditional,Detached
- Property subtype: Single Family Residence
Materials
- Brick
- Foundation: Slab
- Roof: Composition
Condition
- Year built: 2004
Utilities & green energy
- Sewer: Public Sewer
- Water: Public
- Utilities for property: Natural Gas Available, Sewer Available, Separate Meters, Water Available, Cable Available
Community & HOA
Community
- Features: Clubhouse, Playground, Pool, Curbs
- Security: Fire Alarm, Smoke Detector(s)
- Subdivision: Heights At Westridge Ph I The
HOA
- Has HOA: Yes
- Services included: All Facilities
- HOA fee: $325 semi-annually
- HOA name: Assured Management Inc
- HOA phone: 469-480-8000
Location
- Region: Mckinney
Financial & listing details
- Tax assessed value: $438,198
- Annual tax amount: $5,983
- Date on market: 9/14/2024
- Cumulative days on market: 85 days
- Listing terms: Cash,Conventional,FHA,VA Loan
- Exclusions: TV stand
Price history
| Date | Event | Price |
|---|---|---|
| 1/2/2025 | Sold | -- |
Source: NTREIS #20728253 Report a problem | ||
| 12/16/2024 | Pending sale | $445,000$225/sqft |
Source: NTREIS #20728253 Report a problem | ||
| 12/10/2024 | Contingent | $445,000$225/sqft |
Source: NTREIS #20728253 Report a problem | ||
| 11/11/2024 | Price change | $445,000-3.3%$225/sqft |
Source: NTREIS #20728253 Report a problem | ||
| 9/30/2024 | Listed for sale | $460,000$232/sqft |
Source: NTREIS #20728253 Report a problem | ||
| 9/19/2024 | Listing removed | $460,000$232/sqft |
Source: NTREIS #20728253 Report a problem | ||
| 9/14/2024 | Listed for sale | $460,000+73.6%$232/sqft |
Source: NTREIS #20728253 Report a problem | ||
| 12/18/2019 | Listing removed | $265,000$134/sqft |
Source: Coldwell Banker Res. Frisco #14206223 Report a problem | ||
| 11/2/2019 | Pending sale | $265,000$134/sqft |
Source: Coldwell Banker Residential Brokerage - Frisco #14206223 Report a problem | ||
| 10/18/2019 | Listed for sale | $265,000+3.9%$134/sqft |
Source: Coldwell Banker Res. Frisco #14206223 Report a problem | ||
| 9/23/2016 | Sold | -- |
Source: Agent Provided Report a problem | ||
| 8/24/2016 | Pending sale | $255,000$129/sqft |
Source: The Williams Agency #13427073 Report a problem | ||
| 8/19/2016 | Listed for sale | $255,000$129/sqft |
Source: The Williams Agency #13427073 Report a problem | ||
| 7/29/2016 | Pending sale | $255,000$129/sqft |
Source: The Williams Agency #13427073 Report a problem | ||
| 7/26/2016 | Listed for sale | $255,000$129/sqft |
Source: The Williams Agency #13427073 Report a problem | ||
Public tax history
| Year | Property taxes | Tax assessment |
|---|---|---|
| 2025 | $7,284 +32.9% | $429,494 +10% |
| 2024 | $5,483 +13% | $390,449 +10% |
| 2023 | $4,851 -13.8% | $354,954 +10% |
| 2022 | $5,625 +1.1% | $322,685 +10% |
| 2021 | $5,563 +3.6% | $293,350 +6.2% |
| 2020 | $5,369 +1.1% | $276,187 +2.7% |
| 2019 | $5,312 -5.3% | $268,912 -0.2% |
| 2018 | $5,612 +4.9% | $269,421 +5.6% |
| 2017 | $5,349 | $255,176 +10.8% |
| 2016 | $5,349 +26% | $230,316 +6.8% |
| 2015 | $4,245 | $215,575 +12.4% |
| 2014 | $4,245 | $191,779 +11% |
| 2013 | -- | $172,831 +2.3% |
| 2012 | -- | $169,007 +2.2% |
| 2011 | -- | $165,446 -0.7% |
| 2010 | -- | $166,676 0% |
| 2009 | -- | $166,752 -3.1% |
| 2008 | -- | $172,000 +0.2% |
| 2007 | -- | $171,666 +6% |
| 2006 | -- | $161,907 +95.3% |
| 2005 | -- | $82,904 |
Find assessor info on the county website
Neighborhood: Westridge
Nearby homes
- $338,6003 bd2 ba1.3k sqft10261 Benwick Dr, McKinney, TX 75072Off Market

- $362,7003 bd3 ba1.6k sqft10269 Benwick Dr, McKinney, TX 75070Off Market

- $--3 bd3 ba1.6k sqft10269 Benwick Dr, McKinney, TX 75072Sold

- $344,5003 bd2 ba1.6k sqft10257 Benwick Dr, McKinney, TX 75070Off Market
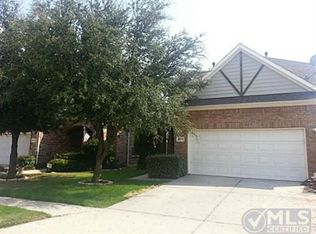
- $--3 bd3 ba2.1k sqft10253 Benwick Dr, McKinney, TX 75072Sold
- $365,8003 bd3 ba1.8k sqft2109 Hopkins Dr, McKinney, TX 75072Off Market
- $341,3003 bd2 ba1.3k sqft10249 Benwick Dr, McKinney, TX 75072Off Market
- $392,8003 bd2 ba2k sqft2204 Hopkins Dr, McKinney, TX 75072Off Market
Nearby schools
GreatSchools rating
- 10/10Mooneyham Elementary SchoolGrades: PK-5Distance: 0.2 mi
- 10/10Roach Middle SchoolGrades: 6-8Distance: 0.3 mi
- 8/10Heritage High SchoolGrades: 9-12Distance: 0.5 mi
Schools provided by the listing agent
- Elementary: Mooneyham
- Middle: Roach
- High: Heritage
- District: Frisco ISD
Source: NTREIS. This data may not be complete. We recommend contacting the local school district to confirm school assignments for this home.
Get a cash offer in 3 minutes
Find out how much your home could sell for in as little as 3 minutes with a no-obligation cash offer.
Estimated market value
$408,600
Get a cash offer in 3 minutes
Find out how much your home could sell for in as little as 3 minutes with a no-obligation cash offer.
Estimated market value
$408,600
- Texas
- Collin County
- McKinney
- 75072
- Westridge
- 10265 Benwick Dr
