Step into a home unlike anything else on the market. Situated on 0.66 acres in Lake Forest Estates, this completely re-imagined 5-bedroom, 3-bathroom residence is the perfect blend of artistic design, luxury craftsmanship, and unforgettable character. From the moment you enter, every space tells a story. Dramatic vaulted ceilings with exposed beams, designer lighting, reclaimed architectural pieces, curated textures, and handcrafted details come together to create a home that feels more like a luxury retreat than a traditional residence. The kitchen is a true showpiece featuring custom cabinetry, oversized quartz island, high-end finishes, designer color palettes, pot filler, and an open-concept layout designed for entertaining. One of the home's most unique features is a hidden passage seamlessly built into the kitchen cabinetry that leads to the pantry and garage, adding both charm and functionality to the space. The primary suite was thoughtfully designed as a private sanctuary and includes separate his-and-her bathrooms, creating a truly unique and luxurious experience rarely found in homes this size. Throughout the rest of the home, you'll find one-of-a-kind details including antique doors, custom vanities, statement walls, spa-inspired bathrooms, and artistic touches that make every room memorable. Step outside and the experience continues with an incredible covered outdoor living area featuring soaring wood ceilings, outdoor kitchen, fireplace, and a stunning Gunite pool that transforms the backyard into a private resort-style escape. And while the craftsmanship and design are unforgettable, what may say the most about this home is how the neighborhood views it, known by many local kids as "the cool house," it's the kind of property people slow down to admire and compliment regularly. Located in an established subdivision where even the school bus stops right at the home, this property offers the perfect combination of comfort, convenience, creativity, and lifestyle. With 2,430 sqft of living space and a design aesthetic that simply cannot be duplicated, this home is for the buyer who wants something bold, artistic, and completely unforgettable.
Closed
Price Unknown
10265 Lake Forest Dr, Vancleave, MS 39565
5beds
2,430sqft
Residential, Single Family Residence
Built in 2007
0.66 Acres Lot
$445,000 Zestimate®
$--/sqft
$3,152 Estimated rent
Home value
$445,000
$414,000 - $481,000
$3,152/mo
Zestimate® history
Owner options
List your home for rent
$3,152/mo
Rent Zestimate®
Find your next renter with Zillow Rental Manager. Plus, with online applications, you can quickly screen prospective tenants – for free.
$3,152/mo
Rent Zestimate®
Refinance and save
Refinancing to a lower rate could help reduce your monthly payments and save thousands over the life of the loan.
Explore your selling options
Work with a Zillow partner agent
Leverage their expertise and Zillow's premium Showcase listings to get your home seen by more buyers.
Get startedList with your own agent
Get your home in front of millions of buyers by listing it on Zillow.
Learn how to do itSell it yourself
Take full control of how buyers see your home on Zillow by listing For Sale by Owner (FSBO).
List your homeWhat's special
Separate his-and-her bathroomsCurated texturesPot fillerReclaimed architectural piecesHigh-end finishesDesigner color palettesHandcrafted details
Zillow last checked:
Listing updated:
Listed by:
Mariela L Goodman 228-209-0204,
Coldwell Banker Alfonso Realty-OS-B/O
Bought with:
Mary Ann Clisby, S40551
RE/MAX Real Estate Partners
Source: MLS United,MLS#: 4150847
Facts & features
Interior
Bedrooms & bathrooms
- Bedrooms: 5
- Bathrooms: 3
- Full bathrooms: 3
Heating
- Central, Electric
Cooling
- Ceiling Fan(s), Central Air, Electric
Appliances
- Included: Dishwasher, Dryer, Microwave, Range Hood, Refrigerator, Washer, Water Heater
- Laundry: Laundry Room
Features
- Built-in Features, Cathedral Ceiling(s), Ceiling Fan(s), Entrance Foyer, High Ceilings, Open Floorplan, Pantry, Walk-In Closet(s), Breakfast Bar
- Flooring: Vinyl, Slate
- Doors: Sliding Doors
- Windows: Double Pane Windows
- Has fireplace: No
- Fireplace features: Outside
Interior area
- Total structure area: 2,430
- Total interior livable area: 2,430 sqft
Property
Parking
- Total spaces: 2
- Parking features: Driveway, Garage Door Opener, Garage Faces Side, Concrete
- Garage spaces: 2
- Has uncovered spaces: Yes
Features
- Levels: One
- Stories: 1
- Patio & porch: Slab
- Exterior features: Gas Grill, Outdoor Grill, Outdoor Kitchen
- Has private pool: Yes
- Pool features: Gunite, In Ground, Waterfall
- Fencing: Back Yard,Fenced
Lot
- Size: 0.66 Acres
- Features: Front Yard, Landscaped
Details
- Additional structures: Storage
- Parcel number: 05850032.000
Construction
Type & style
- Home type: SingleFamily
- Architectural style: Ranch
- Property subtype: Residential, Single Family Residence
Materials
- Brick Veneer
- Foundation: Slab
- Roof: Architectural Shingles
Condition
- Move In Ready
- New construction: No
- Year built: 2007
Utilities & green energy
- Sewer: Public Sewer
- Water: Public
- Utilities for property: Electricity Connected, Sewer Connected, Water Connected
Community & HOA
Community
- Features: None
- Subdivision: Lake Forest Estates
Location
- Region: Vancleave
Financial & listing details
- Tax assessed value: $219,500
- Annual tax amount: $2,335
- Date on market: 5/28/2026
- Electric utility on property: Yes
Price history
| Date | Event | Price |
|---|---|---|
| 7/14/2026 | Sold | -- |
Source: MLS United #4150847 Report a problem | ||
| 5/30/2026 | Pending sale | $445,000$183/sqft |
Source: MLS United #4150847 Report a problem | ||
| 5/28/2026 | Listed for sale | $445,000+85.4%$183/sqft |
Source: MLS United #4150847 Report a problem | ||
| 3/4/2009 | Listing removed | $239,999$99/sqft |
Source: Coldwell Banker** #209571 Report a problem | ||
| 2/26/2009 | Listed for sale | $239,999$99/sqft |
Source: Coldwell Banker** #209571 Report a problem | ||
Public tax history
| Year | Property taxes | Tax assessment |
|---|---|---|
| 2024 | $2,335 +0.7% | $41,067 |
| 2023 | $2,320 +10.7% | $41,067 +7.4% |
| 2022 | $2,095 -0.3% | $38,233 -0.4% |
| 2021 | $2,102 -2.8% | $38,369 +114.4% |
| 2020 | $2,162 -0.8% | $17,897 |
| 2018 | $2,180 | $17,897 -33.3% |
| 2017 | $2,180 -31.7% | $26,846 |
| 2016 | $3,194 | $26,846 -83.9% |
| 2015 | $3,194 +6.6% | $166,930 +548.9% |
| 2014 | $2,995 +2.5% | $25,725 |
| 2013 | $2,921 +0.9% | $25,725 +1% |
| 2012 | $2,895 +17.9% | $25,466 +15.8% |
| 2011 | $2,457 -4.4% | $22,000 -4.4% |
| 2010 | $2,569 +36.9% | $23,011 +36.5% |
| 2009 | $1,877 +0.3% | $16,857 +1.3% |
| 2008 | $1,871 | $16,647 |
Find assessor info on the county website
Neighborhood: 39565
Nearby homes
- $342,300-- bd2 ba2.5k sqft10261 Lake Forest Dr, Vancleave, MS 39565Off Market
- $392,2004 bd3 ba2.7k sqft10269 Lake Forest Dr, Vancleave, MS 39565Off Market
- $--4 bd2 ba2.3k sqft10292 Black Gum Dr, Vancleave, MS 39565Sold
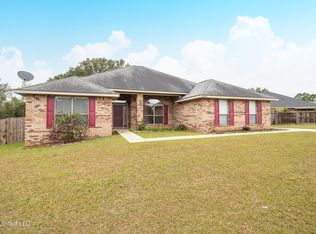
- $321,500-- bd2 ba2.4k sqft10292 Black Gum Ln, Ocean Springs, MS 39565Off Market
- $418,300-- bd4 ba3k sqft10296 Black Gum Ln, Vancleave, MS 39565Off Market
- $322,200-- bd2 ba2.2k sqft10268 Lake Forest Dr, Vancleave, MS 39565Off Market
- $314,500-- bd2 ba2.3k sqft10257 Lake Forest Dr, Vancleave, MS 39565Off Market
- $336,3004 bd2 ba2.2k sqft10271 Lake Forest Dr, Vancleave, MS 39565Off Market
Nearby schools
GreatSchools rating
- 6/10St Martin East Elementary SchoolGrades: PK-3Distance: 3.2 mi
- 7/10St. Martin Middle SchoolGrades: 6-8Distance: 4.6 mi
- 8/10St Martin High SchoolGrades: 9-12Distance: 4.2 mi
Schools provided by the listing agent
- Elementary: St Martin East
- High: St Martin
Source: MLS United. This data may not be complete. We recommend contacting the local school district to confirm school assignments for this home.
Sell for more on Zillow
Get a Zillow Showcase℠ listing at no additional cost and you could sell for .
$445,000
2% more
+$8,900
With Zillow Showcase(estimated)
$453,900
- Mississippi
- Jackson County
- Vancleave
- 39565
- 10265 Lake Forest Dr
Nearby cities
Nearby zip codes
Other Vancleave Topics
