An impressive end-unit townhome that perfectly blends timeless design, comfort, and low-maintenance living. With over 2,500 square feet of thoughtfully planned space, this all-brick beauty features 4 bedrooms, 3.5 baths, and a full finished basement. Step inside to a warm and inviting interior where hardwood floors, rich trim details, plantation shutters, and a cozy fireplace set the tone. The home is enhanced with custom built-ins in the dining room, office, and living room — offering both character and functionality. The kitchen is ideal for entertaining, featuring granite countertops, stainless steel appliances, and a light-filled breakfast area that opens to the main living space. Meticulously maintained and kept immaculately clean, this home also boasts a deck completely redone and stained in August 2025, the washer and dryer remain, and so many more updates throughout — making move-in effortless. Tucked at the back of the community for added privacy, this residence offers peaceful wooded views from the rear deck and the convenience of a two-car garage. The gated neighborhood includes a sparkling pool and provides a maintenance-free lifestyle — giving you more time to relax and enjoy your surroundings. Experience the comfort, quality, and quiet elegance that make this townhome truly stand out.
Closed
$531,000
10265 Minion Ct #27, Alpharetta, GA 30022
4beds
2,500sqft
Townhouse, Residential
Built in 2007
1,829 Square Feet Lot
$536,300 Zestimate®
$212/sqft
$3,168 Estimated rent
Home value
$536,300
$493,000 - $585,000
$3,168/mo
Zestimate® history
Owner options
List your home for rent
$3,168/mo
Rent Zestimate®
Find your next renter with Zillow Rental Manager. Plus, with online applications, you can quickly screen prospective tenants – for free.
$3,168/mo
Rent Zestimate®
Refinance and save
$3,616/mo
Est. payment
Refinancing to a lower rate could help reduce your monthly payments and save thousands over the life of the loan.
$3,616/mo
Est. payment
Explore your selling options
Work with a Zillow partner agent
Leverage their expertise and Zillow's premium Showcase listings to get your home seen by more buyers.
Get startedList with your own agent
Get your home in front of millions of buyers by listing it on Zillow.
Learn how to do itSell it yourself
Take full control of how buyers see your home on Zillow by listing For Sale by Owner (FSBO).
List your homeWhat's special
Zillow last checked:
Listing updated:
Listed by:
Rusty Wallace,
Keller Williams Realty Community Partners,
Christy Scally Carter,
Keller Williams Realty Community Partners
Bought with:
Kerry Veale, 378823
Keller Williams Rlty Consultants
Source: FMLS GA,MLS#: 7676797
Facts & features
Interior
Bedrooms & bathrooms
- Bedrooms: 4
- Bathrooms: 4
- Full bathrooms: 3
- 1/2 bathrooms: 1
Rooms
- Room types: Computer Room, Dining Room, Family Room, Kitchen, Laundry
Primary bedroom
- Features: None
- Level: None
Bedroom
- Features: None
Primary bathroom
- Features: Double Vanity, Separate Tub/Shower
Dining room
- Features: Separate Dining Room
Kitchen
- Features: Breakfast Bar, Breakfast Room, Cabinets Stain, Stone Counters
Heating
- Forced Air, Natural Gas
Cooling
- Central Air
Appliances
- Included: Dishwasher, Disposal, Dryer, Electric Oven, Gas Cooktop, Microwave, Refrigerator, Washer
- Laundry: Upper Level
Features
- Bookcases, Crown Molding, Double Vanity, High Ceilings 9 ft Lower, High Ceilings 9 ft Main, Recessed Lighting, Tray Ceiling(s)
- Flooring: Carpet, Ceramic Tile, Hardwood
- Windows: Double Pane Windows, Insulated Windows
- Basement: None
- Number of fireplaces: 1
- Fireplace features: Insert
Interior area
- Total structure area: 2,500
- Total interior livable area: 2,500 sqft
Property
Parking
- Total spaces: 2
- Parking features: Garage, Garage Door Opener, Garage Faces Rear
- Garage spaces: 2
Accessibility
- Accessibility features: None
Features
- Levels: Three Or More
- Patio & porch: Deck
- Exterior features: None, No Dock
- Pool features: None
- Spa features: None
- Fencing: None
- Has view: Yes
- View description: Trees/Woods
- Waterfront features: None
- Body of water: None
Lot
- Size: 1,829 Square Feet
- Features: Level
Details
- Additional structures: None
- Parcel number: 11 059002211277
- Other equipment: None
- Horse amenities: None
Construction
Type & style
- Home type: Townhouse
- Architectural style: Traditional
- Property subtype: Townhouse, Residential
- Attached to another structure: Yes
Materials
- Brick, Brick 3 Sides, Cement Siding
- Foundation: Slab
- Roof: Composition
Condition
- Resale
- New construction: No
- Year built: 2007
Utilities & green energy
- Electric: 110 Volts
- Sewer: Public Sewer
- Water: Public
- Utilities for property: Cable Available, Electricity Available, Natural Gas Available, Phone Available, Sewer Available, Underground Utilities, Water Available
Green energy
- Energy efficient items: None
- Energy generation: None
Community & HOA
Community
- Features: Gated, Homeowners Assoc, Pool
- Security: Security System Owned
- Subdivision: Merrimot
HOA
- Has HOA: Yes
- Services included: Insurance, Maintenance Grounds, Termite, Trash
- HOA fee: $350 monthly
Location
- Region: Alpharetta
Financial & listing details
- Price per square foot: $212/sqft
- Annual tax amount: $3,513
- Date on market: 11/5/2025
- Cumulative days on market: 88 days
- Ownership: Other
- Electric utility on property: Yes
- Road surface type: Asphalt
Price history
| Date | Event | Price |
|---|---|---|
| 12/30/2025 | Sold | $531,000-1.5%$212/sqft |
Source:  FMLS GA #7676797 Report a problem FMLS GA #7676797 Report a problem | ||
| 12/9/2025 | Pending sale | $539,000$216/sqft |
Source:  GAMLS #10637946 Report a problem GAMLS #10637946 Report a problem | ||
| 11/5/2025 | Listed for sale | $539,000-2%$216/sqft |
Source: FMLS GA #7676797 Report a problem | ||
| 11/4/2025 | Listing removed | $549,900$220/sqft |
Source: FMLS GA #7647500 Report a problem | ||
| 9/10/2025 | Listed for sale | $549,900$220/sqft |
Source: GAMLS #10601745 Report a problem | ||
Public tax history
Tax history is unavailable.
Neighborhood: 30022
Nearby homes
- $531,0004 bd4 ba2.5k sqft10265 Minion Ct, Johns Creek, GA 30022Sold
- $550,4004 bd3 ba2.5k sqft10261 Minion Ct, Johns Creek, GA 30022Off Market
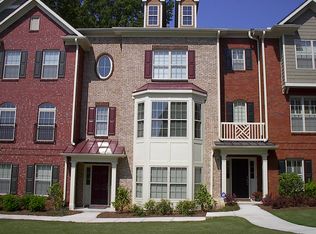
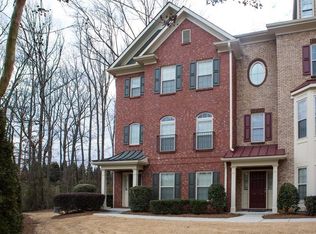
- $594,5004 bd3 ba2.8k sqft10257 Minion Ct, Johns Creek, GA 30022Off Market
- $---- bd-- ba-- sqft10257 Minion Ct, Alpharetta, GA 30022Off Market
- $517,4004 bd3 ba2.4k sqft5149 Monitor Ln, Johns Creek, GA 30022Off Market
- $527,6004 bd3 ba2.5k sqft5153 Monitor Ln, Johns Creek, GA 30022Off Market
- $509,1004 bd4 ba2.5k sqft5145 Monitor Ln, Johns Creek, GA 30022Off Market
- $511,9004 bd3 ba2.5k sqft5145 Monitor Ln, Alpharetta, GA 30022Off Market
Nearby schools
GreatSchools rating
- 9/10State Bridge Crossing Elementary SchoolGrades: PK-5Distance: 0.9 mi
- 9/10Taylor Road Middle SchoolGrades: 6-8Distance: 1.4 mi
- 10/10Chattahoochee High SchoolGrades: 9-12Distance: 1.2 mi
Schools provided by the listing agent
- Elementary: State Bridge Crossing
- Middle: Taylor Road
- High: Chattahoochee
Source: FMLS GA. This data may not be complete. We recommend contacting the local school district to confirm school assignments for this home.
Get a cash offer in 3 minutes
Find out how much your home could sell for in as little as 3 minutes with a no-obligation cash offer.
Estimated market value
$536,300
Get a cash offer in 3 minutes
Find out how much your home could sell for in as little as 3 minutes with a no-obligation cash offer.
Estimated market value
$536,300
- Georgia
- Fulton County
- Johns Creek
- 30022
- 10265 Minion Ct Unit 27
Nearby cities
Nearby neighborhoods
Nearby zip codes
Other Johns Creek Topics
