Skip main navigation
Active
  • Price cut: $5K (6/24)
    $299,319

    10265 Southland Way, Semmes, AL 36575

    4beds
    2,180sqft
    : 
    Loading
    Get pre-qualified
    Single Family Residence, Residential
    Built in 2009
    0.63 Acres Lot
    $299,400 Zestimate®
    $137/sqft
    $21/mo HOA

    What's special

    Gas log fireplaceFormal dining roomNew stainless microwave oven
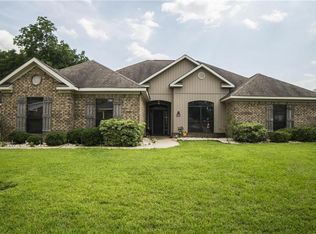
    **USDA ELIGIBLE! Zero down payment financing available for qualified buyers!** VRM- Value Range Marketing. Seller will entertain offers between $299,000 and $319,000. List Price represents the lower end of the range. Tucked away in this quaint neighborhood of Semmes, (west Mobile County) you will find this fantastic 4 bedroom, 2 1/2 bath, home! Large back yark, plenty of room for the kids to play! Away from the city noise, yet not isolated! This location is ideal. Come home to the perfect blend of city and country. Step inside to your oasis where you will find high 9' ceilings with vaulted ceilings in living area and master bedroom. Crown Molding in Kitchen, dining, and living area. Ceramic Tile and Luxury Vinyl Plank flooring. Owner is leaving LVP flooring for the 1 bedroom that is still carpeted. Plenty of cabinet space in the kitchen and a New Stainless Microwave Oven. Eating area adjoining kitchen is big enough for the family or you can dine in the formal dining room. Master Bath features a garden tub, walk in shower, double vanities. Master Bedroom has vaulted ceiling and huge walk in closet! Coming in from the 2 car garage entrance you will see the spacious laundry room with plenty of shelving. In the winter months, you can sit back, watch tv, read a book, or just enjoy the family while cozying up to your gas log fireplace. Plenty of shade in the back yard to keep you cool in the summer, and plenty of space to park a boat or RV. This home is waiting for you to make it your own! Call your favorite Realtor today!
    83 days
    |
    797
    |
    69
    |

    Likely to sell faster than

    Zillow last checked:

    Listing updated:

    Listed by:

    Jeannie Thorn 251-232-4091,

    Rezults Real Estate Services LLC

    Source: GCMLS,MLS#: 7753791MLS Logo

    Loading...

      Facts & features

      Interior

      Bedrooms & bathrooms
      • Bedrooms: 4
      • Bathrooms: 3
      • Full bathrooms: 2
      • 1/2 bathrooms: 1
      Heating
      • Central, Electric
      Cooling
      • Central Air
      Appliances
      • Included: Dishwasher, Electric Water Heater, Gas Range, Microwave
      • Laundry: Laundry Room, Main Level
      Features
      • High Ceilings 9 ft Main
      • Flooring: Carpet, Ceramic Tile
      • Basement: None
      • Has fireplace: Yes
      • Fireplace features: Gas Log
      Interior area
      • Total structure area: 2,180
      • Total interior livable area: 2,180 sqft
      Video & virtual tour

      Property

      Parking
      • Total spaces: 2
      • Parking features: Garage, Level Driveway
      • Garage spaces: 2
      • Has uncovered spaces: Yes
      Accessibility
      • Accessibility features: None
      Features
      • Levels: One
      • Patio & porch: Patio
      • Exterior features: Private Yard, Rain Gutters
      • Pool features: None
      • Spa features: None
      • Fencing: None
      • Has view: Yes
      • View description: Trees/Woods
      • Waterfront features: None
      Lot
      • Size: 0.63 Acres
      • Dimensions: 160 x 94 x 60 x 210
      • Features: Back Yard
      Details
      • Additional structures: None
      • Parcel number: 2408330000007064
      • Special conditions: Sold As/Is

      Construction

      Type & style
      • Home type: SingleFamily
      • Architectural style: Traditional
      • Property subtype: Single Family Residence, Residential
      Materials
      • Vinyl Siding
      • Foundation: Slab
      • Roof: Shingle
      Condition
      • Year built: 2009

      Utilities & green energy

      • Electric: 110 Volts, 220 Volts in Laundry
      • Sewer: Public Sewer
      • Water: Public
      • Utilities for property: Electricity Available, Natural Gas Available, Water Available
      Green energy
      • Energy efficient items: None

      Community & HOA

      Community
      • Features: None
      • Subdivision: Pecan Pointe
      HOA
      • Has HOA: Yes
      • HOA fee: $250 annually
      Location
      • Region: Semmes

      Financial & listing details

      • Price per square foot: $137/sqft
      • Tax assessed value: $238,200
      • Annual tax amount: $1,089
      • Date on market: 4/15/2026
      • Electric utility on property: Yes
      • Road surface type: Asphalt

        Estimated market value

        $299,400

        $284,000 - $314,000

        $2,201/mo

        Price history

        DateEventPrice
        6/24/2026Price change$299,319-1.6%$137/sqft
        Source: GCMLS #7753791 Report a problem
        5/23/2026Price change$304,324+4.9%$140/sqft
        Source: GCMLS #7753791 Report a problem
        4/16/2026Listed for sale$290,000+56.3%$133/sqft
        Source: GCMLS #7753791 Report a problem
        10/31/2016Sold$185,500$85/sqft
        Source: Agent Provided Report a problem

        Public tax history

        YearProperty taxesTax assessment
        2025$1,089 $23,840 -1.2%
        2024-- $24,120 +1.3%
        2023-- $23,800 +19.1%
        2022-- $19,980 -1%
        2021-- $20,180 -0.9%
        2020-- $20,360 +3.5%
        2019-- $19,680 +1.8%
        2018-- $19,340 -49.4%
        2017$1,854 $38,220 -0.9%
        2016$1,854 -0.3%$38,580 +1.5%
        2013$1,859 $38,020

        Find assessor info on the county website

        Monthly payment

        Est. payment

        Payment breakdown

        Explore the cost of this home by adjusting the details. Changes won't be saved.
        All calculations are estimates and provided by Zillow, Inc. for informational purposes only. Actual amounts may vary.
        HOA fees may include property taxes on listings classified as Co-Ops. Contact the listing agent and/or owner for fee details.
        Mortgage interest rates are dependent on a number of factors, including credit score, down payment, and repayment length. Interest rate data provided by Zillow Group Marketplace, Inc. as of 1/1/1970 from various mortgage lenders with which we have lead or other similar arrangements; the Estimated Payment is an average of those rates.
        See how much you could borrow to make a competitive offer.

        Climate risks

        Neighborhood: Scenic Hill

        Getting around

        4 / 100
        Car-Dependent
        27 / 100
        Somewhat Bikeable

        Nearby schools

        GreatSchools rating
        Schools provided by the listing agent
        • Elementary: Allentown
        • Middle: Semmes
        • High: Mary G Montgomery

        Source: GCMLS. This data may not be complete. We recommend contacting the local school district to confirm school assignments for this home.

        A local agent can set up tours, give advice and negotiate with sellers.

        Browse local experts

        Similar homes

        Skip to the end of the carouselSkip to the beginning of the carousel