Welcome to your future home in Waterleigh, where modern living meets peaceful surroundings just minutes from the magic of Disney. This beautifully crafted 4-bedroom, 3-bathroom home is more than just a place to live—it’s where comfort, style, and endless possibilities come together. From the moment you arrive, you’re greeted by a warm and inviting atmosphere. The charming front porch, stacked stone accents, and meticulously designed landscaping—maintained for you as part of the HOA—set the tone for what lies within. Step inside, and let the story of this home unfold. The main floor offers a versatile flex room that adapts to your needs. Whether it becomes a formal dining room, a sunlit home office, or a playroom, this space is yours to define. As you explore further, you’ll find an open-concept living area where the kitchen, dining, and living spaces flow seamlessly together. The kitchen is a chef’s delight, featuring stainless steel appliances, granite countertops, a subway tile backsplash, and a large island with breakfast bar seating—ideal for morning coffee or evening conversations. But that’s not all—the main floor also boasts a built-in bar area tucked under the stairs, perfect for setting up your favorite coffee station or as a cozy spot for evening cocktails. Whether you're entertaining guests or enjoying a quiet moment, this space adds an extra layer of convenience and charm. The first floor also includes a guest bedroom and a full bathroom, offering privacy and comfort for visitors or a flexible space that can easily be used as a home office or guest suite. Venture outside to the covered lanai, where you can relax and take in the tranquil views of your backyard. Whether it's a weekend BBQ or a quiet evening outdoors, this space invites you to unwind and enjoy the Florida lifestyle.Upstairs, a flexible bonus loft awaits, ready to be transformed into whatever you need—a second living area, home gym, or entertainment room. Two additional guest bedrooms and a full bathroom are perfect for family or guests, while the primary suite serves as your private retreat. Here, under a decorative tray ceiling, you’ll find the peace and relaxation you deserve. The en-suite bathroom offers a spa-like experience, complete with a spacious walk-in closet featuring a custom organization system. Living in Waterleigh means enjoying top-tier amenities like resort-style pools, a fitness center, scenic lakes, and community gardens. With just an 8-minute drive to Disney and proximity to Winter Garden’s charming downtown, this home places you in the heart of convenience and entertainment, all while offering a peaceful retreat from the hustle and bustle of daily life. And with the HOA covering your landscaping, you can spend more time enjoying your home and less time worrying about yard work. This home is not just a place to live—it’s the perfect setting for your next chapter. Ready to experience it for yourself? Schedule your tour today and discover the lifestyle you’ve always dreamed of.
Sold for $665,000
$665,000
10265 Spring Shores Dr, Winter Garden, FL 34787
4beds
2,909sqft
Single Family Residence
Built in 2018
6,012 Square Feet Lot
$654,800 Zestimate®
$229/sqft
$3,485 Estimated rent
Home value
$654,800
$622,000 - $688,000
$3,485/mo
Zestimate® history
Owner options
List your home for rent
$3,485/mo
Rent Zestimate®
Find your next renter with Zillow Rental Manager. Plus, with online applications, you can quickly screen prospective tenants – for free.
$3,485/mo
Rent Zestimate®
Refinance and save
$4,938/mo
Est. payment
Refinancing to a lower rate could help reduce your monthly payments and save thousands over the life of the loan.
$4,938/mo
Est. payment
Explore your selling options
Work with a Zillow partner agent
Leverage their expertise and Zillow's premium Showcase listings to get your home seen by more buyers.
Get startedList with your own agent
Get your home in front of millions of buyers by listing it on Zillow.
Learn how to do itSell it yourself
Take full control of how buyers see your home on Zillow by listing For Sale by Owner (FSBO).
List your homeWhat's special
Zillow last checked:
Listing updated:
Listed by:
TJ Agosto PA 407-955-5539,
EMPIRE NETWORK REALTY 407-440-3798
Bought with:
TJ Agosto PA, 3359855
EMPIRE NETWORK REALTY
Source: Stellar MLS,MLS#: O6235885 Originating MLS: Orlando Regional
Originating MLS: Orlando Regional
Facts & features
Interior
Bedrooms & bathrooms
- Bedrooms: 4
- Bathrooms: 3
- Full bathrooms: 3
Rooms
- Room types: Den/Library/Office, Loft
Primary bedroom
- Description: Room6
- Features: En Suite Bathroom, Walk-In Closet(s)
- Level: Second
- Dimensions: 14x21
Bedroom 2
- Description: Room5
- Features: Walk-In Closet(s)
- Level: First
- Dimensions: 11x12
Bedroom 3
- Description: Room8
- Features: Walk-In Closet(s)
- Level: Second
- Dimensions: 11x10
Bedroom 4
- Description: Room9
- Features: Built-in Closet
- Level: Second
- Dimensions: 12x13
Primary bathroom
- Description: Room7
- Level: Second
- Dimensions: 11x14
Den
- Description: Room4
- Level: First
- Dimensions: 15x12
Dining room
- Description: Room3
- Level: First
- Dimensions: 18x10
Kitchen
- Description: Room1
- Features: Breakfast Bar, Granite Counters, Kitchen Island, Pantry
- Level: First
- Dimensions: 12x18
Living room
- Description: Room2
- Level: First
- Dimensions: 18x18
Loft
- Description: Room10
- Level: Second
- Dimensions: 18x13
Heating
- Central, Electric
Cooling
- Central Air
Appliances
- Included: Dishwasher, Dryer, Microwave, Range, Refrigerator, Washer
- Laundry: Inside, Laundry Room
Features
- High Ceilings, Living Room/Dining Room Combo, Open Floorplan, PrimaryBedroom Upstairs, Solid Surface Counters, Split Bedroom, Stone Counters, Thermostat, Tray Ceiling(s), Walk-In Closet(s)
- Flooring: Carpet, Tile
- Has fireplace: No
Interior area
- Total structure area: 3,821
- Total interior livable area: 2,909 sqft
Property
Parking
- Total spaces: 2
- Parking features: Driveway
- Attached garage spaces: 2
- Has uncovered spaces: Yes
Features
- Levels: Two
- Stories: 2
- Patio & porch: Covered, Front Porch, Rear Porch
- Exterior features: Irrigation System, Lighting, Sidewalk
- On waterfront: Yes
- Waterfront features: Lake, Waterfront
Lot
- Size: 6,012 Square Feet
- Features: Sidewalk
- Residential vegetation: Trees/Landscaped
Details
- Parcel number: 072427750100670
- Zoning: P-D
- Special conditions: None
Construction
Type & style
- Home type: SingleFamily
- Property subtype: Single Family Residence
Materials
- Block, Stucco
- Foundation: Slab
- Roof: Shingle
Condition
- New construction: No
- Year built: 2018
Details
- Builder model: Kenton
- Builder name: DR Horton
Utilities & green energy
- Sewer: Public Sewer
- Water: Public
- Utilities for property: BB/HS Internet Available, Cable Available, Electricity Available, Public, Water Available
Community & HOA
Community
- Features: Dock, Fishing, Lake, Waterfront, Clubhouse, Community Mailbox, Dog Park, Fitness Center, Park, Playground, Pool, Sidewalks
- Security: Smoke Detector(s)
- Pet fee: $0 monthly
- Subdivision: WATERLEIGH PH 2A
HOA
- Has HOA: Yes
- Amenities included: Clubhouse, Fitness Center, Maintenance, Park, Pickleball Court(s), Playground, Pool, Recreation Facilities, Tennis Court(s)
- Services included: Community Pool, Maintenance Grounds, Recreational Facilities
- HOA fee: $226 monthly
- HOA name: Leland Management / Natalie Elbaz
- HOA phone: 407-479-3726
- Second HOA name: Waterleigh Master / Access Management
- Second HOA phone: 407-605-5588
Location
- Region: Winter Garden
Financial & listing details
- Price per square foot: $229/sqft
- Tax assessed value: $566,391
- Annual tax amount: $7,898
- Date on market: 8/29/2024
- Cumulative days on market: 185 days
- Listing terms: Cash,Conventional,VA Loan
- Ownership: Fee Simple
- Total actual rent: 0
- Electric utility on property: Yes
- Road surface type: Paved
Price history
| Date | Event | Price |
|---|---|---|
| 10/30/2024 | Sold | $665,000$229/sqft |
Source:  Stellar MLS #O6235885 Report a problem Stellar MLS #O6235885 Report a problem | ||
| 10/9/2024 | Pending sale | $665,000$229/sqft |
Source: Stellar MLS #O6235885 Report a problem | ||
| 10/2/2024 | Price change | $665,000-1.5%$229/sqft |
Source: Stellar MLS #O6235885 Report a problem | ||
| 9/16/2024 | Price change | $675,000-3.6%$232/sqft |
Source: Stellar MLS #O6235885 Report a problem | ||
| 8/29/2024 | Listed for sale | $700,000+7.7%$241/sqft |
Source: Stellar MLS #O6235885 Report a problem | ||
| 8/20/2024 | Listing removed | -- |
Source: Stellar MLS #O6214635 Report a problem | ||
| 8/2/2024 | Price change | $650,000-4.4%$223/sqft |
Source: Stellar MLS #O6214635 Report a problem | ||
| 7/17/2024 | Price change | $680,000-2.9%$234/sqft |
Source: Stellar MLS #O6214635 Report a problem | ||
| 6/27/2024 | Price change | $700,000-2.8%$241/sqft |
Source: Stellar MLS #O6214635 Report a problem | ||
| 6/20/2024 | Listed for sale | $720,000+2.9%$248/sqft |
Source: Stellar MLS #O6214635 Report a problem | ||
| 6/12/2024 | Listing removed | -- |
Source: Stellar MLS #O6188378 Report a problem | ||
| 4/25/2024 | Price change | $700,000-2.1%$241/sqft |
Source: Stellar MLS #O6188378 Report a problem | ||
| 4/14/2024 | Price change | $715,000-1.4%$246/sqft |
Source: Stellar MLS #O6188378 Report a problem | ||
| 3/21/2024 | Listed for sale | $725,000+107.1%$249/sqft |
Source: Stellar MLS #O6188378 Report a problem | ||
| 4/6/2018 | Sold | $350,000$120/sqft |
Source: Public Record Report a problem | ||
Public tax history
| Year | Property taxes | Tax assessment |
|---|---|---|
| 2024 | $8,830 +11.8% | $482,297 +10% |
| 2023 | $7,899 +12.8% | $438,452 +10% |
| 2022 | $7,004 +14.3% | $398,593 +10% |
| 2021 | $6,130 +2.8% | $362,357 +5.2% |
| 2020 | $5,962 +4.3% | $344,361 +5.5% |
| 2019 | $5,715 +428.7% | $326,366 +715.9% |
| 2018 | $1,081 +0% | $40,000 +185.7% |
| 2017 | $1,081 | $14,000 |
Find assessor info on the county website
Neighborhood: 34787
Nearby homes
- $582,6004 bd3 ba2.5k sqft10271 Spring Shores Dr, Winter Garden, FL 34787Off Market

- $670,5005 bd3 ba2.9k sqft10259 Spring Shores Dr, Winter Garden, FL 34787Off Market
- $875,0004 bd4 ba3.3k sqft10277 Spring Shores Dr, Winter Garden, FL 34787Sold
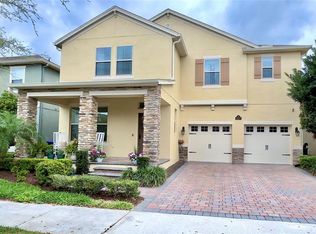
- $553,6004 bd3 ba2.1k sqft10247 Spring Shores Dr, Winter Garden, FL 34787Off Market
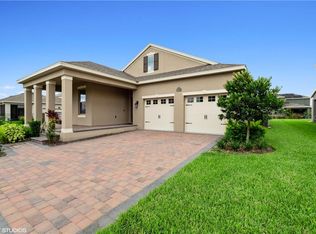
- $549,3004 bd3 ba2.1k sqft9770 Waterway Passage Dr, Winter Garden, FL 34787Off Market
- $686,9004 bd3 ba3.1k sqft9776 Waterway Passage Dr, Winter Garden, FL 34787Off Market
- $578,8004 bd3 ba2.5k sqft9764 Waterway Passage Dr, Winter Garden, FL 34787Off Market
- $574,8004 bd3 ba2.3k sqft9782 Waterway Passage Dr, Winter Garden, FL 34787Off Market
Nearby schools
GreatSchools rating
- 9/10Atwater Bay Elementary SchoolGrades: PK-5Distance: 0.6 mi
- 9/10Water Spring Middle School-0482Grades: 6-8Distance: 0.9 mi
- 6/10Horizon High SchoolGrades: 9-12Distance: 1 mi
Schools provided by the listing agent
- Middle: Water Spring Middle
- High: Horizon High School
Source: Stellar MLS. This data may not be complete. We recommend contacting the local school district to confirm school assignments for this home.
Get a cash offer in 3 minutes
Find out how much your home could sell for in as little as 3 minutes with a no-obligation cash offer.
Estimated market value
$654,800
Get a cash offer in 3 minutes
Find out how much your home could sell for in as little as 3 minutes with a no-obligation cash offer.
Estimated market value
$654,800
- Florida
- Orange County
- Winter Garden
- 34787
- 10265 Spring Shores Dr
Nearby cities
Nearby neighborhoods
Nearby zip codes
Other Winter Garden Topics
