Skye View • NEW CONSTRUCTION • North Scottsdale
Experience the art of modern desert living in this striking contemporary new build by Camelot Homes in Skye View — a bold fusion of architectural innovation and refined organic luxury. Nestled amid dramatic vistas including Troon, Pinnacle Peak and McDowell mountains, city lights and sculpted desert terrain, this Cavallo model home exudes a serene sophistication where clean lines, rich textures, and seamless indoor/outdoor connections define a curated lifestyle. Wrapped in Creative Mines Alpaca Limestone and punctuated by sleek fireplace surrounds, the exterior sets a tone of timeless elegance and natural harmony. A paver drive leads to 2 separate air-conditioned garages offering climate-controlled comfort for up to 4 vehicles - perfect for car enthusiasts or luxury collectors. A front paver walkway leads to an inviting front courtyard wrapped in brick, where a sculptural custom firepit anchors a private alfresco loungeyour first glimpse of the elevated design that continues throughout.
Designed with both grand-scale entertaining and intimate everyday living in mind, the open floorplan with 2 separate guest houses radiates around a dramatic interior courtyard. At its heart, a black-tiled heated pool with waterfall edge and integrated spa mirrors the surrounding architecture in sculptural reflection, while stone hardscaping, native vegetation, and a linear fireplace create an enchanting outdoor sanctuary. Inside, the home is a masterclass in light, space, and design. Soaring ceilings, walls of glass, and sleek architectural lines invite the outdoors in, framing rugged desert views while flooding the space with natural light. The showstopping kitchen dazzles with a waterfall-edge quartz island, butler's pantry, custom cabinetry, Brizo fixtures, and a premium appliance suiteall designed for effortless elegance and culinary inspiration. The primary suite is a true oasis, defined by a dropped wood ceiling and spa-style bath featuring a steam shower, freestanding soaking tub, double vanities, and a fully customized walk-in closet. Each additional bedroom suite is privately positioned, ensuring peace and comfort while maintaining a seamless flow to shared spaces. An exceptional highlight of this home are the detached guest housesarchitecturally integrated and purposefully designed. Complete with their own entrances, patios, kitchenettes, and bathrooms, they offer luxurious flexibility for guests, multi-generational living, or private creative studios. Set within a gated enclave alongside NAOS, just moments from North Scottsdale's premier dining, upscale shopping, championship golf, and scenic desert trails, this is more than a homeit's a bespoke retreat. Every element, every finish has been thoughtfully selected to elevate modern desert living into an immersive, luxurious experience.
Sold for $5,700,000
$5,700,000
10266 E DE LA O Road, Scottsdale, AZ 85255
5beds
6,966sqft
Single Family Residence
Built in 2025
0.72 Acres Lot
$-- Zestimate®
$818/sqft
$-- Estimated rent
Home value
Not available
Estimated sales range
Not available
Not available
Zestimate® history
Owner options
List your home for rent
Find your next renter with Zillow Rental Manager. Plus, with online applications, you can quickly screen prospective tenants – for free.
Refinance and save
$32,862/mo
Est. payment
Refinancing to a lower rate could help reduce your monthly payments and save thousands over the life of the loan.
$32,862/mo
Est. payment
Explore your selling options
Work with a Zillow partner agent
Leverage their expertise and Zillow's premium Showcase listings to get your home seen by more buyers.
Get startedList with your own agent
Get your home in front of millions of buyers by listing it on Zillow.
Learn how to do itSell it yourself
Take full control of how buyers see your home on Zillow by listing For Sale by Owner (FSBO).
List your homeWhat's special
Linear fireplaceLuxurious flexibilityClean linesStriking contemporary new buildTimeless elegancePrimary suiteSoaring ceilings
Zillow last checked:
Listing updated:
Listed by:
Julie Pelle 480-323-6763,
Compass,
Peyton September 480-459-8168,
Compass
Bought with:
Kyle Haynie, BR673245000
Compass
Source: ARMLS,MLS#: 6896037
Facts & features
Interior
Bedrooms & bathrooms
- Bedrooms: 5
- Bathrooms: 6
- Full bathrooms: 5
- 1/2 bathrooms: 1
Heating
- Natural Gas
Cooling
- Central Air, ENERGY STAR Qualified Equipment, Programmable Thmstat
Appliances
- Included: Dryer, Washer, Gas Stub for Range, Refrigerator, Built-in Microwave, Dishwasher, Disposal, Gas Cooktop, Built-In Electric Oven
- Laundry: Inside, Engy Star (See Rmks)
Features
- Pantry, Non-laminate Counter, High Speed Internet, Double Vanity, Eat-in Kitchen, Breakfast Bar, 9+ Flat Ceilings, No Interior Steps, Vaulted Ceiling(s), Wet Bar, Kitchen Island, Full Bth Master Bdrm, Separate Shwr & Tub
- Flooring: Tile, Wood
- Windows: Double Pane Windows, ENERGY STAR Qualified Windows
- Has basement: No
- Number of fireplaces: 3
- Fireplace features: Fire Pit, Exterior Fireplace, Family Room, Gas
Interior area
- Total structure area: 6,966
- Total interior livable area: 6,966 sqft
Property
Parking
- Total spaces: 8
- Parking features: Garage Door Opener, Extended Length Garage, Side Vehicle Entry
- Garage spaces: 4
- Uncovered spaces: 4
Features
- Stories: 1
- Patio & porch: Covered, Patio
- Exterior features: Misting System, Private Yard, Built-in Barbecue
- Has private pool: Yes
- Pool features: Outdoor Pool, Heated
- Has spa: Yes
- Spa features: Heated, Private
- Fencing: Block
- Has view: Yes
- View description: City Lights, Mountain(s)
Lot
- Size: 0.72 Acres
- Features: Borders Common Area, North/South Exposure, Desert Back, Desert Front, Cul-De-Sac, Synthetic Grass Back, Auto Timer H2O Front, Auto Timer H2O Back
Details
- Additional structures: Guest House
- Parcel number: 21706168
Construction
Type & style
- Home type: SingleFamily
- Architectural style: Contemporary
- Property subtype: Single Family Residence
Materials
- Spray Foam Insulation, Stucco, Wood Frame
- Roof: Built-Up
Condition
- Year built: 2025
Utilities & green energy
- Sewer: Public Sewer
- Water: City Water
Green energy
- Energy efficient items: Multi-Zones
- Water conservation: Tankless Ht Wtr Heat
Community & HOA
Community
- Features: Gated
- Security: Fire Sprinkler System
- Subdivision: Skye View
HOA
- Has HOA: Yes
- Services included: Maintenance Grounds
- HOA fee: $379 monthly
- HOA name: Skye View
- HOA phone: 602-957-9191
Location
- Region: Scottsdale
Financial & listing details
- Price per square foot: $818/sqft
- Tax assessed value: $1,206,100
- Annual tax amount: $1,278
- Date on market: 8/13/2025
- Cumulative days on market: 52 days
- Listing terms: Cash,Conventional
- Ownership: Fee Simple
Price history
| Date | Event | Price |
|---|---|---|
| 10/3/2025 | Sold | $5,700,000-5%$818/sqft |
Source:  ARMLS #6896037 Report a problem ARMLS #6896037 Report a problem | ||
| 9/19/2025 | Price change | $6,000,000-7.7%$861/sqft |
Source: ARMLS #6896037 Report a problem | ||
| 8/13/2025 | Listed for sale | $6,500,000+21.8%$933/sqft |
Source: ARMLS #6896037 Report a problem | ||
| 2/18/2025 | Sold | $5,335,765$766/sqft |
Source: Public Record Report a problem | ||
Public tax history
| Year | Property taxes | Tax assessment |
|---|---|---|
| 2025 | $3,268 +180.8% | $120,610 +105.1% |
| 2024 | $1,164 +1.6% | $58,815 +179.5% |
| 2023 | $1,146 -2.6% | $21,041 -42.3% |
| 2022 | $1,177 | $36,435 +81.8% |
| 2021 | -- | $20,036 |
Find assessor info on the county website
Neighborhood: 85255
Nearby homes
- $4,878,732-- bd4 ba5.7k sqft10250 E De La O Rd, Scottsdale, AZ 85255Sold
- $1,463,6003 bd4 ba5.7k sqft10281 E Happy Valley Rd, Scottsdale, AZ 85255Off Market

- $4,425,249-- bd-- ba-- sqft10269 E Chama Rd, Scottsdale, AZ 85255Sold
- $5,600,0004 bd5 ba5.9k sqft10285 E Chama Rd, Scottsdale, AZ 85255Sold
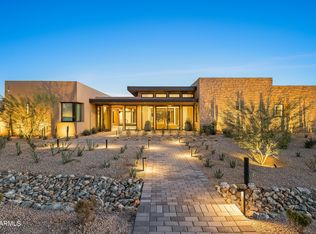
- $5,395,0004 bd5 ba4.9k sqft10277 E De La O Rd, Scottsdale, AZ 85255Sold
- $4,600,0005 bd6 ba5.8k sqft10261 E De La O Rd, Scottsdale, AZ 85255Sold
- $4,672,082-- bd3 ba2.8k sqft10253 E Chama Rd, Scottsdale, AZ 85255Sold
- $3,775,670-- bd-- ba-- sqft24632 N 103rd Way, Scottsdale, AZ 85255Sold
Nearby schools
GreatSchools rating
- 6/10Desert Sun AcademyGrades: PK-6Distance: 5.2 mi
- 4/10Sonoran Trails Middle SchoolGrades: 6-8Distance: 6.1 mi
- 10/10Cactus Shadows High SchoolGrades: 8-12Distance: 7.6 mi
Schools provided by the listing agent
- Elementary: Horseshoe Trails Elementary School
- Middle: Sonoran Trails Middle School
- High: Cactus Shadows High School
- District: Cave Creek Unified District
Source: ARMLS. This data may not be complete. We recommend contacting the local school district to confirm school assignments for this home.
- Arizona
- Maricopa County
- Scottsdale
- 85255
- 10266 E DE LA O Road
