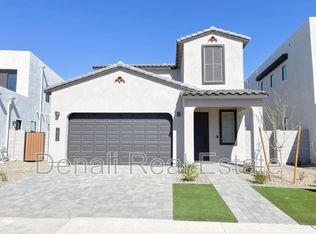
Welcome to your dream home in the highly sought-after Medley at Avalon Crossing community! This beautifully designed residence offers a seamless blend of style, function, and comfort, featuring an open floor plan that perfectly suits modern living.
At the heart of the home, the gourmet kitchen is a culinary enthusiast's delight, showcasing stainless steel appliances, including a gas cooktop, Quartz countertops, a stylish tiled backsplash, and an expansive island with ample seating—perfect for both casual meals and entertaining. Elegant Urban door cabinets with dovetail soft-close drawers and a dual pullout trash/recycling center provide smart storage with a high-end touch. Upstairs, the primary suite offers a tranquil retreat complete with a large walk-in closet, dual sink vanity, and... an upgraded bathroom featuring a glass-enclosed cultured marble shower. Two secondary bedrooms provide flexible living optionsone with its own walk-in closet, and the other with a private balcony. A spacious loft and a convenient upstairs laundry room add to the home's thoughtful layout.
Additional upgrades include premium flooring on the lower level and a modern staircase railing that enhances the home's contemporary character.
Enjoy the vibrant lifestyle and amenities that Medley at Avalon Crossing offers, including a heated pool with restroom facilities, playground structure, ½ basketball court, bocce ball court, shaded ramadas with picnic tables, and scenic walking paths lined with mature trees.
Don't miss your opportunity to own this exceptional home in one of the area's most desirable communities.
Sold for $537,119
$537,119
10266 E Ursula Avenue, Mesa, AZ 85212
3beds
3baths
1,999sqft
Single Family Residence
Built in 2024
5,200 Square Feet Lot
$534,800 Zestimate®
$269/sqft
$2,832 Estimated rent
Home value
$534,800
$487,000 - $588,000
$2,832/mo
Zestimate® history
Owner options
List your home for rent
$2,832/mo
Rent Zestimate®
Find your next renter with Zillow Rental Manager. Plus, with online applications, you can quickly screen prospective tenants – for free.
$2,832/mo
Rent Zestimate®
Refinance and save
$3,253/mo
Est. payment
Refinancing to a lower rate could help reduce your monthly payments and save thousands over the life of the loan.
$3,253/mo
Est. payment
Explore your selling options
Work with a Zillow partner agent
Leverage their expertise and Zillow's premium Showcase listings to get your home seen by more buyers.
Get startedList with your own agent
Get your home in front of millions of buyers by listing it on Zillow.
Learn how to do itSell it yourself
Take full control of how buyers see your home on Zillow by listing For Sale by Owner (FSBO).
List your homeWhat's special
Heated poolShaded ramadasBasketball courtPrivate balconyPlayground structureBocce ball courtPrimary suite
Zillow last checked:
Listing updated:
Listed by:
Timothy J Cusick 480-759-1576,
Homelogic Real Estate,
Barbara E Savoy 480-346-4111,
Homelogic Real Estate
Bought with:
Non-MLS Agent
Non-MLS Office
Source: ARMLS,MLS#: 6890408
Facts & features
Interior
Bedrooms & bathrooms
- Bedrooms: 3
- Bathrooms: 3
Heating
- Natural Gas
Cooling
- Central Air, Programmable Thmstat
Appliances
- Included: Gas Cooktop
Features
- High Speed Internet, Double Vanity, See Remarks, Upstairs, Breakfast Bar, 9+ Flat Ceilings, Vaulted Ceiling(s), Kitchen Island, Pantry, 3/4 Bath Master Bdrm
- Flooring: Carpet, Tile
- Windows: Double Pane Windows
- Has basement: No
Interior area
- Total structure area: 1,999
- Total interior livable area: 1,999 sqft
Property
Parking
- Total spaces: 2
- Parking features: Direct Access
- Garage spaces: 2
Features
- Stories: 2
- Patio & porch: Covered, Patio
- Exterior features: Balcony
- Spa features: None
- Fencing: Block
Lot
- Size: 5,200 Square Feet
- Features: Corner Lot, Desert Front, Dirt Back
Details
- Parcel number: 31417710
Construction
Type & style
- Home type: SingleFamily
- Architectural style: Contemporary
- Property subtype: Single Family Residence
Materials
- Stucco, Wood Frame, Painted
- Roof: Built-Up
Condition
- Year built: 2024
Details
- Builder name: Shea Homes
Utilities & green energy
- Sewer: Public Sewer
- Water: City Water
Community & HOA
Community
- Features: Playground, Biking/Walking Path
- Subdivision: AVALON CROSSING PHASE 1
HOA
- Has HOA: Yes
- Services included: Maintenance Grounds
- HOA fee: $125 monthly
- HOA name: Medley at Avalon
- HOA phone: 602-957-9191
Location
- Region: Mesa
Financial & listing details
- Price per square foot: $269/sqft
- Tax assessed value: $382,000
- Annual tax amount: $239
- Date on market: 10/15/2025
- Cumulative days on market: 42 days
- Listing terms: Cash,Conventional,FHA,VA Loan
- Ownership: Fee Simple
Price history
| Date | Event | Price |
|---|---|---|
| 9/23/2025 | Sold | $537,119$269/sqft |
Source:  ARMLS #6890408 Report a problem ARMLS #6890408 Report a problem | ||
| 8/20/2025 | Pending sale | $537,119$269/sqft |
Source: ARMLS #6890408 Report a problem | ||
| 8/5/2025 | Price change | $537,119-1.8%$269/sqft |
Source:  Shea Homes Report a problem Shea Homes Report a problem | ||
| 7/4/2025 | Price change | $547,119-1.8%$274/sqft |
Source: Shea Homes Report a problem | ||
| 4/15/2025 | Price change | $557,119-6.7%$279/sqft |
Source: Shea Homes Report a problem | ||
| 4/3/2025 | Price change | $597,119+0.5%$299/sqft |
Source: Shea Homes Report a problem | ||
| 2/27/2025 | Listed for sale | $594,119$297/sqft |
Source: Shea Homes Report a problem | ||
Public tax history
| Year | Property taxes | Tax assessment |
|---|---|---|
| 2025 | $1,972 +731.3% | $38,200 +611.4% |
| 2024 | $237 -56.8% | $5,370 +7.1% |
| 2023 | $549 | $5,013 |
Find assessor info on the county website
Neighborhood: 85212
Nearby homes
- $585,1384 bd3 ba2.6k sqft10262 E Ursula Ave, Mesa, AZ 85212Sold

- $22,6005,200 Square Feet10306 E Ursula Ave, Mesa, AZ 85212Off Market
- $525,5254 bd3 ba2.4k sqft10256 E Ursula Ave, Mesa, AZ 85212Sold
- $22,6005,199 Square Feet10310 E Ursula Ave, Mesa, AZ 85212Off Market
- $599,435-- bd-- ba-- sqft10250 E Ursula Ave, Mesa, AZ 85212Sold
- $22,6005,199 Square Feet10314 E Ursula Ave, Mesa, AZ 85212Off Market
- $591,532-- bd-- ba-- sqft10265 E Ulysses Ave, Mesa, AZ 85212Sold
- $576,6875,199 Square Feet10265 E Ursula Ave, Mesa, AZ 85212Sold
Nearby schools
GreatSchools rating
- 6/10Gateway Polytechnic AcademyGrades: PK-8Distance: 1.6 mi
- 6/10Eastmark High SchoolGrades: 7-12Distance: 1.6 mi
Schools provided by the listing agent
- Elementary: Gateway Polytechnic Academy
- Middle: Gateway Polytechnic Academy
- High: Eastmark High School
- District: Queen Creek Unified District
Source: ARMLS. This data may not be complete. We recommend contacting the local school district to confirm school assignments for this home.
Get a cash offer in 3 minutes
Find out how much your home could sell for in as little as 3 minutes with a no-obligation cash offer.
Estimated market value
$534,800
Get a cash offer in 3 minutes
Find out how much your home could sell for in as little as 3 minutes with a no-obligation cash offer.
Estimated market value
$534,800
- Arizona
- Maricopa County
- Mesa
- 85212
- 10266 E Ursula Avenue
Nearby cities
Nearby neighborhoods
Nearby zip codes
Other Mesa Topics
