Skip main navigation
Off market
  • $691,700

    10266 Estuary Dr, Tampa, FL 33647

    5beds
    3,070sqft
    SingleFamily
    Built in 2005
    10,001 Square Feet Lot
    $691,700 Zestimate®
    $225/sqft
    $4,157 Estimated rent

    Home value

    $691,700

    $657,000 - $726,000

    $4,157/mo

    Zestimate® history
    Loading
    Loading...

    Owner options

    List your home for rent

    $4,157/mo

    Rent Zestimate®

    Find your next renter with Zillow Rental Manager. Plus, with online applications, you can quickly screen prospective tenants – for free.

    Learn more

    $4,157/mo

    Rent Zestimate®

    Refinance and save

    $4,751/mo

    Est. payment

    Refinancing to a lower rate could help reduce your monthly payments and save thousands over the life of the loan.

    See today's rates

    $4,751/mo

    Est. payment

    Explore your selling options

    Work with a Zillow partner agent

    Leverage their expertise and Zillow's premium Showcase listings to get your home seen by more buyers.

    Get started

    List with your own agent

    Get your home in front of millions of buyers by listing it on Zillow.

    Learn how to do it

    Sell it yourself

    Take full control of how buyers see your home on Zillow by listing For Sale by Owner (FSBO).

    List your home

    What's special

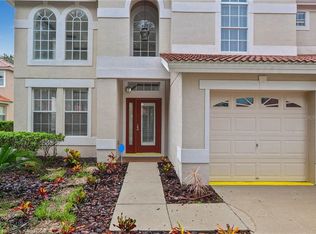

    Welcome to a beautiful 5/3 pool home in the exclusive area of Estuary Drive in Arbor Greene Located in Tampa. The house is on the back of Estuary and includes a second gated community along with the wonderful amities of a community pool, highly desirable/professionally maintained tennis courts in the area. As you walk around the outside of the house the back faces a conversation area so privacy is available. This house features currently 5 bedrooms with one being used as the office. As you walk into this house the first view is towards the back yard and beautiful pool, with a water feature as your first view through this home. The hardwood floors move you through the separate living, dining rooms that feature coffered ceilings crown molding and access lighting. Moving through the house you find the separated floor plan with the office/guest bedroom and master on one side of the house and the remaining 3 bedrooms on the far other end. The kitchen offers custom cabinets granite counters, with wine fridge in the center island and plenty of storage with a huge walk in closet as your pantry. This open concept design allows for plenty of entertaining space with sliders that open onto the back screened in porch that leads to the pool area. The kitchen has seating at the kitchen counter as well as an eat in table that is open to the family room. This house has custom drapes, custom wood shutters, and an upscale elegance as you enter and walk through.

    This property is not currently displayed as for sale or rent on Zillow. This may be different from what's on other websites or public sources.

    Facts & features

    Interior

    Bedrooms & bathrooms
    • Bedrooms: 5
    • Bathrooms: 3
    • Full bathrooms: 3
    Heating
    • Forced air, Gas
    Cooling
    • Central
    Appliances
    • Included: Dishwasher, Dryer, Freezer, Garbage disposal, Microwave, Range / Oven, Refrigerator, Washer
    Features
    • Cathedral Ceiling(s), Ceiling Fans(s), High Ceiling(s), Living Room/Dining Room Combo, Master Bedroom Downstairs, Split Bedroom, Crown Molding, Walk-In Closet(s), Window Treatments, Open Floorplan, Solid Surface Counters, Solid Wood Cabinets, Eating Space In Kitchen, Kitchen/Family Room Combo, Tray Ceiling(s), Coffered Ceiling(s), Thermostat
    • Flooring: Tile, Carpet, Hardwood
    • Basement: None
    • Has fireplace: No
    Interior area
    • Structure area source: Public Records
    • Total interior livable area: 3,070 sqft

    Property

    Parking
    • Total spaces: 3
    • Parking features: Garage - Attached
    Features
    • Patio & porch: Covered, Enclosed, Patio, Screened, Front Porch
    • Exterior features: Stucco
    • Pool features: Heated, In Ground, Gunite
    • Has spa: Yes
    • Spa features: Heated, In Ground
    • Has view: Yes
    • View description: Territorial
    Lot
    • Size: 10,001 Square Feet
    • Features: Street Paved, Near Public Transit, Street Dead-End, In City Limits, Sidewalk, Near Golf Course
    • Residential vegetation: Mature Landscaping, Trees/Landscaped, Wooded
    Details
    • Parcel number: 2027165YP000010000760A
    • Zoning: PD-A

    Construction

    Type & style
    • Home type: SingleFamily
    • Architectural style: Contemporary
    Materials
    • masonry
    • Roof: Tile
    Condition
    • Completed
    • Year built: 2005

    Utilities & green energy

    • Sewer: Public Sewer
    • Water: Public
    • Utilities for property: BB/HS Internet Available, Cable Connected, Electricity Connected, Sprinkler Recycled, Sprinkler Meter, Fiber Optics, Sewer Connected, Natural Gas Connected

    Community & HOA

    Community
    • Features: Fitness Center
    • Security: Gated Community, Key Card Entry, Smoke Detector(s), Security Gate
    • Subdivision: ARBOR GREENE PH 03 UNITS 3B & 4B
    HOA
    • Has HOA: Yes
    • Amenities included: Gated, Playground, Tennis Court(s), Fitness Center, Security, Park, Clubhouse, Pool
    • HOA fee: $11 monthly
    Location
    • Region: Tampa

    Financial & listing details

    • Price per square foot: $225/sqft
    • Tax assessed value: $616,724
    • Annual tax amount: $15,404

    Price history

    DateEventPrice
    6/19/2026Listing removed$4,300$1/sqft
    Source: Stellar MLS #TB8518089 Report a problem
    6/11/2026Listed for rent$4,300$1/sqft
    Source: Stellar MLS #TB8518089 Report a problem
    5/24/2024Listing removed--
    Source: Stellar MLS #T3506871 Report a problem
    5/2/2024Listed for rent$4,300$1/sqft
    Source: Stellar MLS #T3506871 Report a problem
    4/19/2024Listing removed--
    Source: Stellar MLS #T3506871 Report a problem
    3/30/2024Price change$4,300-4.4%$1/sqft
    Source: Stellar MLS #T3506871 Report a problem
    3/20/2024Listed for rent$4,500$1/sqft
    Source: Stellar MLS #T3506871 Report a problem
    3/20/2024Listing removed--
    Source: Zillow Rentals Report a problem
    2/23/2024Listed for rent$4,500$1/sqft
    Source: Stellar MLS #T3506871 Report a problem
    2/23/2024Listing removed--
    Source: Stellar MLS #U8221341 Report a problem
    11/16/2023Listed for rent$4,500$1/sqft
    Source: Stellar MLS #U8221341 Report a problem
    5/17/2019Sold$485,000-1%$158/sqft
    Source: Agent Provided Report a problem
    3/4/2019Listed for sale$489,900+18.9%$160/sqft
    Source: MCBRIDE KELLY & ASSOCIATES #T3160430 Report a problem
    1/25/2005Sold$412,000$134/sqft
    Source: Public Record Report a problem

    Public tax history

    YearProperty taxesTax assessment
    2025$15,404 +4.2%$616,724 +1.2%
    2024$14,781 +7.7%$609,156 +10%
    2023$13,719 +5.9%$553,778 +7.5%
    2022$12,953 +34%$515,174 +35.3%
    2021$9,667 +0.5%$380,660 +0.9%
    2020$9,616 +21%$377,268 +29.5%
    2019$7,950 $291,265 +1.9%
    2018$7,950 -1.1%$285,834 -15.5%
    2017$8,036 -0.8%$338,422 +23.4%
    2016$8,097 +1.8%$274,197 +0.7%
    2015$7,952 -0.5%$272,291 +0.8%
    2014$7,990 $270,130 +1.5%
    2013$7,990 +0.6%$266,138 +1.7%
    2012$7,941 +2.3%$261,689 +3%
    2011$7,760 -2%$254,067 -4.2%
    2010$7,920 -5.4%$265,215 -6.5%
    2009$8,375 -13.2%$283,665 -17.5%
    2008$9,644 -18.9%$343,829 -16.8%
    2007$11,884 +0.8%$413,455 +8.3%
    2006$11,792 +190.8%$381,595 +496.2%
    2005$4,054 $64,000 +14.3%
    2004-- $56,000
    Find assessor info on the county website

    Neighborhood: Arbor Greene

    Nearby schools

    GreatSchools rating
    Get a cash offer in 3 minutes
    Find out how much your home could sell for in as little as 3 minutes with a no-obligation cash offer.
    Estimated market value
    $691,700
    Get a cash offer in 3 minutes
    Find out how much your home could sell for in as little as 3 minutes with a no-obligation cash offer.
    Estimated market value
    $691,700