Nestled in the highly sought-after Hidden Oaks neighborhood of Highland, this stunning estate offers unparalleled luxury and privacy. Tucked away on a secluded lot, past the charming covered bridge and directly across from the park and tennis courts, this home is situated on the most desirable street in the area. Built by the renowned Magleby Construction, twice named the national number one custom home builder of the year, this residence is a masterpiece of craftsmanship and design. From the rich wood floors to the beamed ceilings and custom Plantation shutters, every detail exudes quality. The solid wood doors, crown molding, and custom built-ins throughout add a touch of timeless elegance. The grand entry greets you with a custom tile mosaic and gorgeous wood staircase, setting the stage for the exquisite features that follow. The circular driveway, 50-year composite shingle roof, and Viking and Sub-Zero appliances are just a few of the thoughtful touches that make this home as functional as it is beautiful. With two laundry rooms, plenty of storage, and tons of cabinet space in the garage, convenience is at your fingertips. The spacious owner's suite is a true retreat, featuring a luxurious ensuite bath with heated floors, separate vanities, two toilets, two walk-in closets, and a magnificent walk-in shower. The attention to detail continues throughout the home with a theater room equipped with surround sound and oversized speakers, an adjacent wet bar; a spacious game room, and three cozy fireplaces to gather around Modern amenities include a Sub-Zero refrigerator, trash compactor, a Venmar air exchange system, and a recently updated HVAC and AC condenser unit. The on-demand tankless water heater and security system provide peace of mind and comfort year-round. The outdoor spaces are equally impressive, featuring a gazebo, covered pergola, outdoor kitchen and BBQ, and a spacious covered patio-perfect for entertaining or enjoying a quiet evening outdoors. The yard is beautifully landscaped with raised garden beds, electricity available throughout, and a Rachio smart sprinkler controller for easy maintenance. With access to the Utah county trail system, Highland Glen pond, and 3 golf courses, outdoor adventures are just steps away. Plus, you're within walking distance to Lone Peak High School, making this location unbeatable. This extraordinary home offers the perfect blend of luxury, comfort, and convenience. Don't miss the opportunity to make it your own!
Sold
Street View
Price Unknown
10266 N OAK CREEK LN, Highland, UT 84003
5beds
7,379sqft
Single Family Residence
Built in 2000
0.97 Acres Lot
$2,324,300 Zestimate®
$--/sqft
$3,842 Estimated rent
Home value
$2,324,300
$2.14M - $2.56M
$3,842/mo
Zestimate® history
Owner options
List your home for rent
$3,842/mo
Rent Zestimate®
Find your next renter with Zillow Rental Manager. Plus, with online applications, you can quickly screen prospective tenants – for free.
$3,842/mo
Rent Zestimate®
Refinance and save
$2,650/mo
Est. payment
Refinancing to a lower rate could help reduce your monthly payments and save thousands over the life of the loan.
$2,650/mo
Est. payment
Explore your selling options
Work with a Zillow partner agent
Leverage their expertise and Zillow's premium Showcase listings to get your home seen by more buyers.
Get startedList with your own agent
Get your home in front of millions of buyers by listing it on Zillow.
Learn how to do itSell it yourself
Take full control of how buyers see your home on Zillow by listing For Sale by Owner (FSBO).
List your homeWhat's special
Zillow last checked:
Listing updated:
Listed by:
Gina Brown,
EXP Realty, LLC,
Andrew Ford,
EXP Realty, LLC
Bought with:
Ashley Jensen, 8641832
Lotus Real Estate
Source: eXp Realty,MLS#: 2020517
Facts & features
Interior
Bedrooms & bathrooms
- Bedrooms: 5
- Bathrooms: 5
- Full bathrooms: 2
- 3/4 bathrooms: 1
- 1/2 bathrooms: 2
- Partial bathrooms: 2
Heating
- Forced Air, Gas: Central, Radiant Floor
Cooling
- Central Air
Appliances
- Included: Ceiling Fan, Trash Compactor, Gas Grill/BBQ, Refrigerator, Water Softener Owned
- Laundry: Electric Dryer Hookup, Gas Dryer Hookup
Features
- Alarm: Security, Bar: Wet, Bath: Primary, Bath: Sep. Tub/Shower, Central Vacuum, Closet: Walk-In, Den/Office, Disposal, Gas Log, Jetted Tub, Oven: Double, Range: Gas, Instantaneous Hot Water, Granite Countertops, Theater Room
- Flooring: Carpet, Hardwood, Slate, Travertine
- Windows: Plantation Shutters
- Basement: Full
- Number of fireplaces: 3
- Fireplace features: Insert
Interior area
- Total structure area: 7,379
- Total interior livable area: 7,379 sqft
Property
Parking
- Total spaces: 3
- Parking features: Garage - Attached
- Attached garage spaces: 3
Features
- Stories: 3
- Patio & porch: Covered
- Exterior features: Bay Box Windows, Double Pane Windows, Lighting, Patio: Covered
- Frontage length: 0.0
Lot
- Size: 0.97 Acres
- Features: Secluded, Sprinkler: Auto-Full, Wooded, Private
- Topography: Secluded Yard, Sprinkler: Auto-Full, Terrain, Flat, Wooded, Private
Details
- Parcel number: 411150006
- Zoning: Single-Family
- Other equipment: Alarm System, Fireplace Insert, Gazebo, Projector, Trampoline
Construction
Type & style
- Home type: SingleFamily
- Architectural style: Stories: 2
- Property subtype: Single Family Residence
Materials
- Stone, Stucco
- Roof: Composition
Condition
- New construction: No
- Year built: 2000
Utilities & green energy
- Utilities for property: Natural Gas Connected, Electricity Connected, Sewer Connected, Water Connected
Community & HOA
Community
- Security: Security System
- Subdivision: HIDDEN OAKS
HOA
- Has HOA: Yes
- Amenities included: Biking Trails, Hiking Trails, Pets Permitted, Picnic Area, Playground, Tennis Court(s), Trash
- Services included: Trash
- HOA fee: $2,650 annually
Location
- Region: Highland
Financial & listing details
- Tax assessed value: $1,811,100
- Annual tax amount: $6,709
- Date on market: 8/28/2024
- Listing terms: Cash,Conventional
- Inclusions: Alarm System, Ceiling Fan, Compactor, Fireplace Insert, Gas Grill/BBQ, Gazebo, Refrigerator, Water Softener: Own, Projector, Trampoline, Video Door Bell(s), Smart Thermostat(s)
- Exclusions: Range Hood
Price history
| Date | Event | Price |
|---|---|---|
| 10/25/2024 | Sold | -- |
Source: eXp Realty #148353479 Report a problem | ||
| 9/11/2024 | Pending sale | $2,200,000$298/sqft |
Source:  UtahRealEstate.com #2020517 Report a problem UtahRealEstate.com #2020517 Report a problem | ||
| 8/30/2024 | Listed for sale | $2,200,000+100%$298/sqft |
Source: UtahRealEstate.com #2020517 Report a problem | ||
| 11/15/2012 | Listing removed | $1,100,000$149/sqft |
Source: RE/MAX RESULTS #1128252 Report a problem | ||
| 10/27/2012 | Listed for sale | $1,100,000$149/sqft |
Source: Remax Results South Jordan #1128252 Report a problem | ||
Public tax history
| Year | Property taxes | Tax assessment |
|---|---|---|
| 2025 | $7,913 +12.7% | $1,811,100 +14.9% |
| 2024 | $7,019 +4.6% | $1,576,300 -3% |
| 2023 | $6,708 -3.2% | $1,625,200 -0.1% |
| 2022 | $6,927 +8.6% | $1,627,300 +141.1% |
| 2021 | $6,377 +3.2% | $674,905 -42.1% |
| 2020 | $6,180 +13.8% | $1,166,400 +97.8% |
| 2019 | $5,430 +0.8% | $589,655 -40.8% |
| 2018 | $5,387 -6.5% | $995,800 +84.6% |
| 2017 | $5,764 | $539,495 |
| 2016 | $5,764 +0.3% | $539,495 +5.8% |
| 2015 | $5,750 +9.5% | $510,070 +10.5% |
| 2014 | $5,249 | $461,560 +8.9% |
| 2013 | -- | $423,885 -6.7% |
| 2012 | -- | $454,245 -14.3% |
| 2009 | -- | $529,815 -25% |
| 2008 | -- | $706,420 -9% |
| 2007 | -- | $776,270 +17.6% |
| 2006 | -- | $660,055 +76.9% |
| 2005 | -- | $373,095 +3.5% |
| 2003 | -- | $360,588 -45% |
| 2001 | $3,620 | $655,615 |
Find assessor info on the county website
Neighborhood: 84003
Nearby homes
- $1,602,5003 bd3 ba4.6k sqft10282 N Oak Creek Ln, Highland, UT 84003Off Market
- $1,745,7007 bd5 ba8.9k sqft10252 N Oak Creek Ln, Highland, UT 84003Off Market
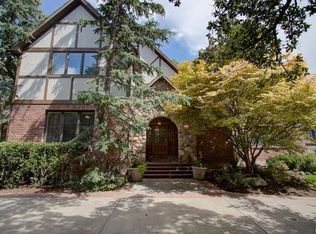
- $1,351,1004 bd4 ba5.3k sqft10234 N Oak Creek Ln, Highland, UT 84003Off Market
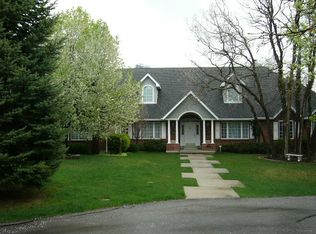
- $1,870,5004 bd4 ba7.2k sqft10298 N Oak Creek Ln, Highland, UT 84003Off Market

- $2,221,1007 bd9 ba8.1k sqft10318 N Oak Creek Ln, Highland, UT 84003Off Market
- $1,963,1008 bd8 ba7.5k sqft10318 Oak Creek Ln, Highland, UT 84003Off Market
- $1,266,3004 bd4 ba4.9k sqft10225 N Oak Creek Ln, Highland, UT 84003Off Market
- $1,891,5004 bd3 ba6.7k sqft10217 N Oak Creek Ln, Highland, UT 84003Off Market
Nearby schools
GreatSchools rating
- 7/10Highland SchoolGrades: PK-6Distance: 1.5 mi
- 8/10Mountain Ridge Jr High SchoolGrades: 7-9Distance: 0.6 mi
- 7/10Lone Peak High SchoolGrades: 10-12Distance: 0.2 mi
Schools provided by the listing agent
- Elementary: Highland
- Middle: Mt Ridge
- High: Lone Peak
- District: Alpine
Source: eXp Realty. This data may not be complete. We recommend contacting the local school district to confirm school assignments for this home.
Get a cash offer in 3 minutes
Find out how much your home could sell for in as little as 3 minutes with a no-obligation cash offer.
Estimated market value
$2,324,300
Get a cash offer in 3 minutes
Find out how much your home could sell for in as little as 3 minutes with a no-obligation cash offer.
Estimated market value
$2,324,300
- Utah
- Utah County
- Highland
- 84003
- 10266 N OAK CREEK LN
Nearby cities
Nearby zip codes
Other Highland Topics
