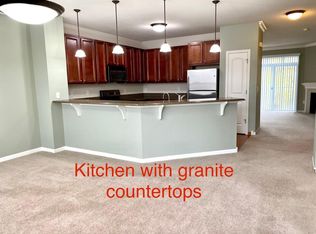
Discover this beautifully updated townhome in Woodbury’s City Walk! Enjoy an open floor plan filled with natural light. The custom gourmet kitchen boasts granite countertops, an onyx backsplash, cherry cabinets, and stainless steel appliances. Acacia, walnut, and heated tile floors add warmth throughout. The dining area features a custom wine bar, and the main living area opens to a deck with views of ponds and trails. The upper level includes three bedrooms, two full baths, and laundry. The spacious primary suite offers a separate shower and tub, as well as a walk-in closet. Exceptional community amenities include a dog park, indoor pool, hot tub, sauna, golf simulator, exercise room, party room, outdoor courtyard, sundeck with fireplace, and EV charging stations. This townhome offers the perfect blend of comfort, style, and convenience. Don’t miss out!
Closed
$381,100
10267 Bleeker St, Woodbury, MN 55129
3beds
2,580sqft
Townhouse Side x Side
Built in 2005
-- sqft lot
$371,800 Zestimate®
$148/sqft
$2,900 Estimated rent
Home value
$371,800
$353,000 - $390,000
$2,900/mo
Zestimate® history
Owner options
List your home for rent
$2,900/mo
Rent Zestimate®
Find your next renter with Zillow Rental Manager. Plus, with online applications, you can quickly screen prospective tenants – for free.
$2,900/mo
Rent Zestimate®
Refinance and save
$2,755/mo
Est. payment
Refinancing to a lower rate could help reduce your monthly payments and save thousands over the life of the loan.
$2,755/mo
Est. payment
Explore your selling options
Work with a Zillow partner agent
Leverage their expertise and Zillow's premium Showcase listings to get your home seen by more buyers.
Get startedList with your own agent
Get your home in front of millions of buyers by listing it on Zillow.
Learn how to do itSell it yourself
Take full control of how buyers see your home on Zillow by listing For Sale by Owner (FSBO).
List your homeWhat's special
Zillow last checked:
Listing updated:
Listed by:
Kevin Dunphy 952-290-3037,
Compass
Bought with:
Sheryl Adan-Castillo
Jason Mitchell Real Estate
Source: NorthstarMLS as distributed by MLS GRID,MLS#: 6598167
Facts & features
Interior
Bedrooms & bathrooms
- Bedrooms: 3
- Bathrooms: 3
- Full bathrooms: 2
- 1/2 bathrooms: 1
Bedroom
- Level: Upper
- Area: 196 Square Feet
- Dimensions: 14x14
Bedroom 2
- Level: Upper
- Area: 196 Square Feet
- Dimensions: 14x14
Bedroom 3
- Level: Upper
- Area: 168 Square Feet
- Dimensions: 12x14
Dining room
- Level: Main
- Area: 184 Square Feet
- Dimensions: 16x11.5
Family room
- Level: Lower
- Area: 260 Square Feet
- Dimensions: 20x13
Kitchen
- Level: Main
- Area: 238 Square Feet
- Dimensions: 17x14
Living room
- Level: Main
- Area: 290 Square Feet
- Dimensions: 20x14.5
Heating
- Forced Air
Cooling
- Central Air
Appliances
- Included: Dishwasher, Dryer, Microwave, Range, Refrigerator, Washer
- Laundry: Upper Level
Features
- Has basement: No
- Number of fireplaces: 1
- Fireplace features: Gas, Living Room, Stone
Interior area
- Total structure area: 2,580
- Total interior livable area: 2,580 sqft
- Finished area above ground: 2,580
- Finished area below ground: 0
Property
Parking
- Total spaces: 2
- Parking features: Attached, Asphalt, Insulated Garage, Tuckunder Garage
- Attached garage spaces: 2
- Details: Garage Dimensions (20x9x20)
Accessibility
- Accessibility features: None
Features
- Levels: More Than 2 Stories
- Has private pool: Yes
- Pool features: Heated, Indoor, Shared
- Fencing: None
- Waterfront features: Pond
Details
- Foundation area: 750
- Parcel number: 0202821240142
- Zoning description: Residential-Single Family
Construction
Type & style
- Home type: Townhouse
- Property subtype: Townhouse Side x Side
- Attached to another structure: Yes
Materials
- Foundation: Slab
- Roof: Asphalt
Condition
- New construction: No
- Year built: 2005
Utilities & green energy
- Gas: Natural Gas
- Sewer: City Sewer/Connected
- Water: City Water/Connected
Community & HOA
HOA
- Has HOA: Yes
- Amenities included: Spa/Hot Tub, Patio, Sauna
- Services included: Maintenance Structure, Hazard Insurance, Maintenance Grounds, Professional Mgmt, Shared Amenities, Lawn Care
- HOA fee: $368 monthly
- HOA name: Association Community Development, Inc.
- HOA phone: 763-746-1188
Location
- Region: Woodbury
Financial & listing details
- Price per square foot: $148/sqft
- Tax assessed value: $315,400
- Annual tax amount: $2,890
- Date on market: 9/12/2024
- Cumulative days on market: 13 days
Price history
| Date | Event | Price |
|---|---|---|
| 11/4/2024 | Sold | $381,100+3%$148/sqft |
Source:  NorthstarMLS as distributed by MLS GRID #6598167 Report a problem NorthstarMLS as distributed by MLS GRID #6598167 Report a problem | ||
| 9/26/2024 | Pending sale | $369,900$143/sqft |
Source: NorthstarMLS as distributed by MLS GRID #6598167 Report a problem | ||
| 9/13/2024 | Listed for sale | $369,900+27.6%$143/sqft |
Source: NorthstarMLS as distributed by MLS GRID #6598167 Report a problem | ||
| 5/18/2018 | Sold | $289,900$112/sqft |
Source: NorthstarMLS as distributed by MLS GRID #4933751 Report a problem | ||
| 4/25/2018 | Pending sale | $289,900$112/sqft |
Source: RE/MAX Results #4933751 Report a problem | ||
| 3/29/2018 | Listed for sale | $289,900+3.9%$112/sqft |
Source: RE/MAX Results #4933751 Report a problem | ||
| 6/2/2017 | Sold | $279,000-0.3%$108/sqft |
Source: NorthstarMLS as distributed by MLS GRID #4818676 Report a problem | ||
| 4/20/2017 | Listed for sale | $279,900+86.7%$108/sqft |
Source: EPIC Realty, Inc #4818676 Report a problem | ||
| 11/1/2009 | Listing removed | $149,900$58/sqft |
Source: foreclosure.com Report a problem | ||
| 10/12/2009 | Price change | $149,900-6.3%$58/sqft |
Source: foreclosure.com Report a problem | ||
| 9/12/2009 | Price change | $159,900-37.1%$62/sqft |
Source: foreclosure.com Report a problem | ||
| 8/22/2009 | Listed for sale | -- |
Source: foreclosure.com Report a problem | ||
| 9/21/2007 | Sold | $254,400$99/sqft |
Source: Public Record Report a problem | ||
Public tax history
| Year | Property taxes | Tax assessment |
|---|---|---|
| 2025 | $198 -93.1% | $15,400 -95.1% |
| 2024 | $2,890 +5.3% | $315,000 +4.6% |
| 2023 | $2,744 -1.6% | $301,200 +14% |
| 2022 | $2,790 +4.7% | $264,300 -4.4% |
| 2021 | $2,666 -0.4% | $276,600 +1.2% |
| 2020 | $2,678 | $273,200 |
| 2019 | $2,678 | $273,200 +8% |
| 2018 | $2,678 +1.9% | $252,900 +5.9% |
| 2017 | $2,628 +4.3% | $238,800 +10.3% |
| 2016 | $2,520 +15.3% | $216,500 +17.7% |
| 2015 | $2,186 | $183,900 +27.4% |
| 2013 | $2,186 +51.4% | $144,400 +20% |
| 2012 | $1,444 | $120,300 +1.3% |
| 2011 | $1,444 -34.8% | $118,800 -47% |
| 2010 | $2,216 -7.8% | $224,100 |
| 2009 | $2,404 +6.5% | -- |
| 2008 | $2,258 -19.6% | -- |
| 2007 | $2,808 | -- |
Find assessor info on the county website
Neighborhood: 55129
Nearby homes
- $312,9003 bd4 ba2.3k sqft10263 Bleeker St #LB, Woodbury, MN 55129Off Market
- $339,4003 bd3 ba2.5k sqft10269 Bleeker St, Woodbury, MN 55129Off Market
- $394,6003 bd3 ba2.4k sqft10265 Bleeker St, Woodbury, MN 55129Off Market
- $338,3003 bd4 ba2.3k sqft10263 Bleeker St, Woodbury, MN 55129Off Market
- $337,5003 bd3 ba2.4k sqft10271 Bleeker St, Woodbury, MN 55129Off Market
- $379,7004 bd3 ba2.4k sqft10261 Bleeker St, Woodbury, MN 55129Off Market
- $382,6004 bd3 ba2.4k sqft10273 Bleeker St, Woodbury, MN 55129Off Market
- $340,7004 bd3 ba2.4k sqft10273 Bleeker St #10273, Saint Paul, MN 55129Off Market
Nearby schools
GreatSchools rating
- 8/10Brookview ElementaryGrades: PK-5Distance: 1 mi
- 7/10Oak-Land Middle SchoolGrades: 6-8Distance: 2 mi
- 10/10Stillwater Area High SchoolGrades: 9-12Distance: 6.5 mi
Get a cash offer in 3 minutes
Find out how much your home could sell for in as little as 3 minutes with a no-obligation cash offer.
Estimated market value
$371,800
Get a cash offer in 3 minutes
Find out how much your home could sell for in as little as 3 minutes with a no-obligation cash offer.
Estimated market value
$371,800
- Minnesota
- Washington County
- Woodbury
- 55129
- 10267 Bleeker St
Nearby cities
Nearby zip codes
Other Woodbury Topics
