Skip main navigation
Sold for $485,000
  • $485,000

    10267 Fieldstone Myrtle Way, San Antonio, FL 33576

    4beds
    2,289sqft
    Single Family Residence
    Built in 2024
    6,450 Square Feet Lot
    $473,700 Zestimate®
    $212/sqft
    $2,971 Estimated rent

    Home value

    $473,700

    $426,000 - $526,000

    $2,971/mo

    Zestimate® history
    Loading
    Loading...

    Owner options

    List your home for rent

    $2,971/mo

    Rent Zestimate®

    Find your next renter with Zillow Rental Manager. Plus, with online applications, you can quickly screen prospective tenants – for free.

    Learn more

    $2,971/mo

    Rent Zestimate®

    Refinance and save

    $3,523/mo

    Est. payment

    Refinancing to a lower rate could help reduce your monthly payments and save thousands over the life of the loan.

    See today's rates

    $3,523/mo

    Est. payment

    Explore your selling options

    Work with a Zillow partner agent

    Leverage their expertise and Zillow's premium Showcase listings to get your home seen by more buyers.

    Get started

    List with your own agent

    Get your home in front of millions of buyers by listing it on Zillow.

    Learn how to do it

    Sell it yourself

    Take full control of how buyers see your home on Zillow by listing For Sale by Owner (FSBO).

    List your home

    What's special

    Quartz countertopsLarge covered lanaiSpacious sidewalksDesigner kitchenGolf cart pathsSpacious walk-in pantryBold elevation
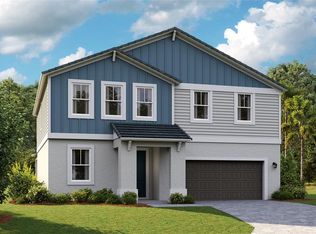
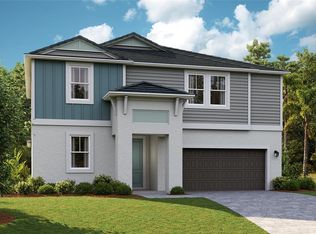
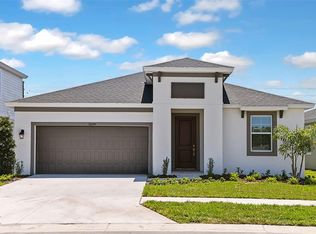
    MOVE-IN READY! Experience the allure of the Mariposa, a single-story home with 4 bedrooms, 3 bathrooms and a 2-car garage. This home features a bold elevation and carefully curated landscaping that set the stage for what lies inside. The Mariposa offers ample space for both relaxation and entertainment, at the front of the home, you’ll find three well-appointed bedrooms, two full bathrooms, and versatile flex space. The owner’s suite, nestled at the back, is a true oasis with double vanity, a walk-in shower with floor-to-ceiling tile, and an oversized walk-in closet. The designer kitchen includes quartz countertops, 42” upper cabinets and a spacious walk-in pantry, all overlooking the main living and dining areas. Step through sliding glass doors to the large, covered lanai and enjoy indoor-outdoor living without worrying about climate control. Equipped with a smart thermostat with voice control, you will easily manage the energy efficiency of your home. Welcome to the epitome of modern living! Find the perfect balance of serene landscapes and modern amenities at Mirada. Homeowners at Mirada enjoy the beach lifestyle in Pasco County with a 15-acre man-made lagoon for swimming, kayaking, paddle boarding, and relaxing. Golf cart paths and spacious sidewalks invite residents to explore opportunities for outdoor recreation, including parks, playgrounds, and nature trails. Stay close to what’s important at Mirada, ideally located 30 minutes from Downtown Tampa and just minutes from Publix. From high-speed action—including super-fast ULTRAFi Wifi--to leisurely strolling or floating, at Mirada you can live life to the fullest. Images shown are for illustrative purposes only and may differ from actual home. Completion date subject to change.

    Zillow last checked:

    Listing updated:

    Listed by:

    Michael Human 813-343-4383,

    CASA FRESCA REALTY 813-343-4383

    Bought with:

    Marc Charles, 3520567

    KELLER WILLIAMS TAMPA CENTRAL

    Source: Stellar MLS,MLS#: TB8360521MLS LogoOriginating MLS: Suncoast Tampa

    Facts & features

    Interior

    Bedrooms & bathrooms
    • Bedrooms: 4
    • Bathrooms: 3
    • Full bathrooms: 3
    Primary bedroom
    • Features: Walk-In Closet(s)
    • Level: First
    • Area: 195 Square Feet
    • Dimensions: 13x15
    Great room
    • Level: First
    • Area: 306 Square Feet
    • Dimensions: 18x17
    Kitchen
    • Level: First
    Heating
    • Central
    Cooling
    • Central Air
    Appliances
    • Included: Dishwasher, Disposal, Dryer, Microwave, Range, Refrigerator, Washer
    • Laundry: Laundry Room
    Features
    • High Ceilings, In Wall Pest System, Open Floorplan, Stone Counters, Walk-In Closet(s)
    • Flooring: Carpet, Luxury Vinyl
    • Doors: Sliding Doors
    • Has fireplace: No
    Interior area
    • Total structure area: 3,118
    • Total interior livable area: 2,289 sqft

    Property

    Parking
    • Total spaces: 2
    • Parking features: Garage - Attached
    • Attached garage spaces: 2
    Features
    • Levels: One
    • Stories: 1
    Lot
    • Size: 6,450 Square Feet
    Details
    • Parcel number: 1625200210029000200
    • Zoning: RESI
    • Special conditions: None

    Construction

    Type & style
    • Home type: SingleFamily
    • Property subtype: Single Family Residence
    Materials
    • Block, Stucco
    • Foundation: Slab
    • Roof: Tile
    Condition
    • Completed
    • New construction: Yes
    • Year built: 2024
    Details
    • Builder model: Mariposa
    • Builder name: Casa Fresca Homes

    Utilities & green energy

    • Sewer: Public Sewer
    • Water: Public
    • Utilities for property: Electricity Connected

    Community & HOA

    Community
    • Pet fee: $0 monthly
    • Subdivision: MIRADA
    HOA
    • Has HOA: Yes
    • HOA fee: $208 monthly
    • HOA name: Breeze
    • Second HOA name: Breeze
    Location
    • Region: San Antonio

    Financial & listing details

    • Price per square foot: $212/sqft
    • Tax assessed value: $28,380
    • Annual tax amount: $3,583
    • Date on market: 3/11/2025
    • Cumulative days on market: 20 days
    • Ownership: Fee Simple
    • Total actual rent: 0
    • Electric utility on property: Yes
    • Road surface type: Asphalt

    Price history

    DateEventPrice
    6/9/2025Sold$485,000-1.3%$212/sqft
    Source: Stellar MLS #TB8360521 Report a problem
    5/16/2025Listed for sale$491,440$215/sqft
    Source: Nexus MLS #N120000000648 Report a problem
    5/15/2025Pending sale$491,440$215/sqft
    Source: Stellar MLS #TB8360521 Report a problem
    5/14/2025Price change$491,440+2.4%$215/sqft
    Source: Stellar MLS #TB8360521 Report a problem
    4/5/2025Listed for sale$479,990$210/sqft
    Source: Nexus MLS #N120000000648 Report a problem
    4/4/2025Pending sale$479,990$210/sqft
    Source: Stellar MLS #TB8360521 Report a problem
    3/21/2025Price change$479,990-4%$210/sqft
    Source: Nexus MLS #N120000000648 Report a problem
    3/20/2025Price change$499,990+4.2%$218/sqft
    Source: Nexus MLS #N120000000648 Report a problem
    3/19/2025Price change$479,990-4%$210/sqft
    Source: Stellar MLS #TB8360521 Report a problem
    3/8/2025Price change$499,990-6.5%$218/sqft
    Source: Nexus MLS #N120000000648 Report a problem
    2/22/2025Price change$534,990+0.2%$234/sqft
    Source: Casa Fresca Homes Report a problem
    12/7/2024Listed for sale$534,102$233/sqft
    Source: Casa Fresca Homes Report a problem

    Public tax history

    YearProperty taxesTax assessment
    2024$3,583 $28,380
    Find assessor info on the county website

    Neighborhood: 33576

    Nearby schools

    GreatSchools rating
    Schools provided by the listing agent
    • Elementary: San Antonio-PO
    • Middle: Pasco Middle-PO
    • High: Pasco High-PO

    Source: Stellar MLS. This data may not be complete. We recommend contacting the local school district to confirm school assignments for this home.

    Get a cash offer in 3 minutes
    Find out how much your home could sell for in as little as 3 minutes with a no-obligation cash offer.
    Estimated market value
    $473,700
    Get a cash offer in 3 minutes
    Find out how much your home could sell for in as little as 3 minutes with a no-obligation cash offer.
    Estimated market value
    $473,700