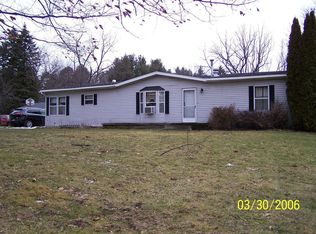
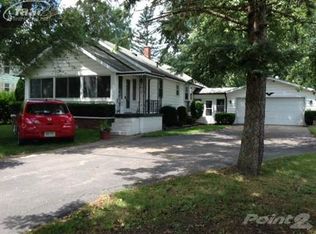
Welcome to this charming 3-bedroom, 1.5-bathroom home situated on a beautiful, 1/2 acre lot in Davison. Offering peace of mind and excellent mechanical integrity, this property boasts major exterior and structural updates including a new roof (2023), brand-new siding (2024), a well pump and bladder tank (2022), and a highly efficient HVAC system (2017). For ultimate worry-free living, the basement was professionally waterproofed in 2016. Outdoor enthusiasts, hobbyists, and mechanics will love the impressive outbuildings, highlighted by a detached 2-car garage equipped with both gas and electricity, alongside an additional outbuilding powered with electricity that is perfect for a workshop or extra storage space. Combining the serene setting, major mechanical upgrades, and exceptional workspace potential, this Davison property is completely move-in ready and waiting for its next owner. Call for your private appointment today!
For sale
$269,900
10267 Lapeer Rd, Davison, MI 48423
3beds
1,464sqft
Single Family Residence
Built in 1920
0.52 Acres Lot
$265,500 Zestimate®
$184/sqft
$-- HOA
What's special
- 3 days
- 528
- 41
Zillow last checked:
Listing updated:
Listed by:
Paul Raymond 810-238-3100,
RE/MAX Select 810-238-8888,
Andrea M Menko 810-238-8888,
RE/MAX Select
Source: Realcomp II,MLS#: 20261072753
Facts & features
Interior
Bedrooms & bathrooms
- Bedrooms: 3
- Bathrooms: 2
- Full bathrooms: 1
- 1/2 bathrooms: 1
Primary bedroom
- Level: Entry
- Area: 120
- Dimensions: 12 X 10
Bedroom
- Level: Entry
- Area: 90
- Dimensions: 10 X 9
Bedroom
- Level: Second
- Area: 304
- Dimensions: 19 X 16
Other
- Level: Entry
- Area: 42
- Dimensions: 7 X 6
Other
- Level: Basement
- Area: 49
- Dimensions: 7 X 7
Other
- Level: Entry
- Area: 45
- Dimensions: 9 X 5
Dining room
- Level: Entry
- Area: 196
- Dimensions: 14 X 14
Kitchen
- Level: Entry
- Area: 168
- Dimensions: 14 X 12
Living room
- Level: Entry
- Area: 192
- Dimensions: 16 X 12
Mud room
- Level: Entry
- Area: 90
- Dimensions: 10 X 9
Heating
- Forced Air, Natural Gas
Cooling
- Central Air
Appliances
- Included: Dishwasher, Disposal, Dryer, Free Standing Gas Oven, Free Standing Gas Range, Free Standing Refrigerator, Microwave, Washer, Water Softener Rented
Features
- Basement: Full,Unfinished
- Has fireplace: No
Interior area
- Total interior livable area: 1,464 sqft
- Finished area above ground: 1,464
Property
Parking
- Total spaces: 3.5
- Parking features: One Car Garage, Twoand Half Car Garage, Detached, Electricityin Garage, Garage Door Opener, Oversized
- Garage spaces: 3.5
Features
- Levels: One And One Half
- Stories: 1.5
- Entry location: GroundLevelwSteps
- Patio & porch: Patio, Porch
- Exterior features: Lighting
- Pool features: None
Lot
- Size: 0.52 Acres
- Dimensions: 66 x 343
Details
- Additional structures: Second Garage
- Parcel number: 0515501053
- Special conditions: Short Sale No,Standard
Construction
Type & style
- Home type: SingleFamily
- Architectural style: Craftsman
- Property subtype: Single Family Residence
Materials
- Vinyl Siding
- Foundation: Basement, Block
- Roof: Asphalt
Condition
- New construction: No
- Year built: 1920
Utilities & green energy
- Sewer: Public Sewer
- Water: Well
Community & HOA
Community
- Subdivision: SUPERVISORS 10
HOA
- Has HOA: No
Location
- Region: Davison
Financial & listing details
- Price per square foot: $184/sqft
- Tax assessed value: $68,101
- Annual tax amount: $2,801
- Date on market: 9/9/2026
- Cumulative days on market: 3 days
- Listing agreement: Exclusive Right To Sell
- Listing terms: Cash,Conventional,FHA,Va Loan
Estimated market value
$265,500
$252,000 - $279,000
$2,279/mo
Price history
| Date | Event | Price |
|---|---|---|
| 9/9/2026 | Listed for sale | $269,900+123.1%$184/sqft |
Source: | ||
| 1/15/2016 | Sold | $121,000+5.3%$83/sqft |
Source: | ||
| 11/13/2015 | Listed for sale | $114,900+51.2%$78/sqft |
Source: RE/MAX Real Estate Team #30053799 Report a problem | ||
| 2/26/2004 | Sold | $76,000$52/sqft |
Source: | ||
Public tax history
| Year | Property taxes | Tax assessment |
|---|---|---|
| 2025 | $2,716 +4.7% | $93,800 +6.3% |
| 2024 | $2,595 | $88,200 +14.7% |
| 2023 | -- | $76,900 +21.5% |
| 2022 | -- | $63,300 +9.1% |
| 2021 | -- | $58,000 +0.7% |
| 2020 | -- | $57,600 -8.4% |
| 2019 | -- | $62,900 +4% |
| 2018 | $2,274 | $60,500 |
| 2017 | -- | $60,500 +9% |
| 2016 | -- | $55,500 +8.2% |
| 2015 | -- | $51,300 +14% |
| 2012 | -- | $45,000 -10.2% |
| 2011 | -- | $50,100 -9.7% |
| 2010 | -- | $55,500 -12.5% |
| 2008 | $1,282 | $63,400 +5.7% |
| 2006 | -- | $60,000 +4.5% |
| 2005 | -- | $57,400 +5.5% |
| 2004 | -- | $54,400 -2% |
| 2003 | -- | $55,500 +10.3% |
| 2002 | -- | $50,300 +13.3% |
| 2001 | -- | $44,400 +6% |
| 2000 | -- | $41,900 |
Find assessor info on the county website
Monthly payment
Est. payment