Discover your dream home in one of Apison's most coveted communities. Magnolia Farms boasts a spacious community resort sized, in-ground pool and cabana, children's play area, baseball field, scenic walking paths, and sidewalks. This meticulously crafted residence offers the perfect blend of casual elegance and functionality, catering to the needs of families and those wishing to downsize alike.
The Wellesley floor plan is one of the most popular and functional plans boasting 2625 square feet of living space. Featuring a two story, vaulted family room with gas fireplace and open to the gem of the home, the spacious kitchen and breakfast area. Wonderful for entertaining the oversized island is every entertainer's dream. An abundance of cabinetry and countertops with stainless appliances round off the kitchen. The master suite, located on the first floor for convenience, features an expansive shower with a built-in tiled bench. The second floor unfolds into two additional bedrooms, a bonus room full bathroom, a loft, and a walkout attic for all your storage needs. Upstairs you will also find that the loft space would be perfect for a home office, teen hangout or toddler play area. The outdoor area has been enhanced by the current owner by adding a covered porch with TV mounting area and added sod to the back yard in addition to adding a landscaping bed and an area where the current owner has a sitting area with firepit. One of the best spots is sitting on the back porch having a cup of coffee or glass of wine and taking in the view. Also, just steps from the neighborhood pool and play area.
Homeowner has recently painted the walls, doors, trim and had carpets professionally cleaned.
Don't miss your opportunity to be the new owner of a wonderful home in a wonderful neighborhood and zoned for Apison and East Hamilton Schools.
Sold for $509,000
$509,000
10267 Magnolia Farm Dr, Apison, TN 37302
4beds
2,625sqft
Single Family Residence
Built in 2019
6,969 Square Feet Lot
$511,600 Zestimate®
$194/sqft
$2,921 Estimated rent
Home value
$511,600
$471,000 - $553,000
$2,921/mo
Zestimate® history
Owner options
List your home for rent
$2,921/mo
Rent Zestimate®
Find your next renter with Zillow Rental Manager. Plus, with online applications, you can quickly screen prospective tenants – for free.
$2,921/mo
Rent Zestimate®
Refinance and save
$3,246/mo
Est. payment
Refinancing to a lower rate could help reduce your monthly payments and save thousands over the life of the loan.
$3,246/mo
Est. payment
Explore your selling options
Work with a Zillow partner agent
Leverage their expertise and Zillow's premium Showcase listings to get your home seen by more buyers.
Get startedList with your own agent
Get your home in front of millions of buyers by listing it on Zillow.
Learn how to do itSell it yourself
Take full control of how buyers see your home on Zillow by listing For Sale by Owner (FSBO).
List your homeWhat's special
Gas fireplaceBack porchOversized islandSitting area with firepitCovered porchBuilt-in tiled benchScenic walking paths
Zillow last checked:
Listing updated:
Listed by:
Diane E Burke 423-774-7703,
Real Estate Partners Chattanooga LLC
Bought with:
Frank Trimble, 314654
Keller Williams Realty
Source: Greater Chattanooga Realtors,MLS#: 1503613
Facts & features
Interior
Bedrooms & bathrooms
- Bedrooms: 4
- Bathrooms: 3
- Full bathrooms: 2
- 1/2 bathrooms: 1
Primary bedroom
- Level: First
Bedroom
- Level: Second
Bedroom
- Level: Second
Primary bathroom
- Description: Full Bathroom
- Level: First
Bathroom
- Description: Bathroom Half
- Level: First
Bathroom
- Level: Second
Bonus room
- Description: Finished
- Level: Second
Dining room
- Level: First
Family room
- Level: First
Laundry
- Description: Full Bathroom
- Level: First
Loft
- Level: Second
Other
- Description: Breakfast Room
- Level: First
Heating
- Central, Natural Gas
Cooling
- Central Air, Electric, Multi Units
Appliances
- Included: Dishwasher, Free-Standing Electric Range, Gas Water Heater, Microwave
- Laundry: Electric Dryer Hookup, Laundry Room, Washer Hookup
Features
- Ceiling Fan(s), Entrance Foyer, Eat-in Kitchen, Granite Counters, High Ceilings, Kitchen Island, Open Floorplan, Primary Downstairs, Vaulted Ceiling(s), Walk-In Closet(s), Breakfast Nook, Separate Dining Room
- Flooring: Carpet, Tile, Engineered Hardwood
- Windows: Vinyl Frames
- Has basement: No
- Number of fireplaces: 1
- Fireplace features: Gas Log, Great Room
Interior area
- Total structure area: 2,625
- Total interior livable area: 2,625 sqft
- Finished area above ground: 2,625
Property
Parking
- Total spaces: 2
- Parking features: Driveway, Garage, Garage Door Opener, Garage Faces Front
- Attached garage spaces: 2
Features
- Levels: Two
- Patio & porch: Covered, Front Porch, Porch - Covered
- Exterior features: None
- Pool features: Community, In Ground
Lot
- Size: 6,969 Square Feet
- Dimensions: 60 x 116
- Features: Level
Details
- Parcel number: 173h A 070
Construction
Type & style
- Home type: SingleFamily
- Property subtype: Single Family Residence
Materials
- Brick, Fiber Cement
- Foundation: Slab
- Roof: Shingle
Condition
- New construction: No
- Year built: 2019
Utilities & green energy
- Sewer: Public Sewer, Private Sewer
- Water: Public
- Utilities for property: Cable Available, Electricity Available, Phone Available, Sewer Connected, Underground Utilities
Community & HOA
Community
- Features: Playground, Pool, Sidewalks, Pond
- Subdivision: Magnolia Farms
HOA
- Has HOA: Yes
- HOA fee: $63 monthly
Location
- Region: Apison
Financial & listing details
- Price per square foot: $194/sqft
- Tax assessed value: $515,100
- Annual tax amount: $1,944
- Date on market: 2/12/2025
- Listing terms: Cash,Conventional,FHA,USDA Loan,VA Loan
Price history
| Date | Event | Price |
|---|---|---|
| 3/17/2025 | Sold | $509,000$194/sqft |
Source: Greater Chattanooga Realtors #1503613 Report a problem | ||
| 3/12/2025 | Pending sale | $509,000$194/sqft |
Source: Greater Chattanooga Realtors #1503613 Report a problem | ||
| 2/19/2025 | Contingent | $509,000$194/sqft |
Source: Greater Chattanooga Realtors #1503613 Report a problem | ||
| 2/12/2025 | Listed for sale | $509,000$194/sqft |
Source: Greater Chattanooga Realtors #1503613 Report a problem | ||
| 2/1/2025 | Contingent | $509,000$194/sqft |
Source: Greater Chattanooga Realtors #1503613 Report a problem | ||
| 1/8/2025 | Price change | $509,000-1.9%$194/sqft |
Source: Greater Chattanooga Realtors #1503613 Report a problem | ||
| 11/22/2024 | Listed for sale | $519,000+57.3%$198/sqft |
Source: Greater Chattanooga Realtors #1503613 Report a problem | ||
| 9/3/2019 | Sold | $330,000$126/sqft |
Source: Public Record Report a problem | ||
Public tax history
| Year | Property taxes | Tax assessment |
|---|---|---|
| 2025 | $1,961 +0.4% | $128,775 +48.1% |
| 2024 | $1,954 +0.5% | $86,925 |
| 2023 | $1,945 | $86,925 |
| 2022 | $1,945 | $86,925 |
| 2021 | $1,945 -10.3% | $86,925 +196.4% |
| 2020 | $2,169 +167.4% | $29,325 |
| 2019 | $811 | -- |
| 2018 | -- | -- |
Find assessor info on the county website
Neighborhood: 37302
Nearby homes
- $492,300-- bd3 ba2.4k sqft3522 Red Barn Ln, Apison, TN 37302Off Market
- $502,7004 bd4 ba2.7k sqft10259 Magnolia Farm Dr, Apison, TN 37302Off Market

- $469,400-- bd3 ba2.3k sqft3611 Lilliflora Ln, Apison, TN 37302Off Market
- $475,0003 bd2 ba1.8k sqft3609 Lilliflora Ln, Apison, TN 37302Sold
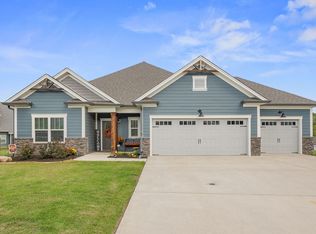
- $421,300-- bd-- ba2k sqft10232 Stellata Ln, Apison, TN 37302Off Market
- $421,100-- bd2 ba1.7k sqft10226 Stellata Ln, Apison, TN 37302Off Market
- $455,000-- bd2 ba2.1k sqft10218 Stellata Ln, Apison, TN 37302Off Market
- $543,4005 bd3 ba2.9k sqft10301 Magnolia Farm Dr, Apison, TN 37302Off Market
Nearby schools
GreatSchools rating
- 9/10Apison Elementary SchoolGrades: PK-5Distance: 0.4 mi
- 7/10East Hamilton Middle SchoolGrades: 6-8Distance: 0.4 mi
- 9/10East Hamilton SchoolGrades: 9-12Distance: 2.2 mi
Schools provided by the listing agent
- Elementary: Apison Elementary
- Middle: East Hamilton
- High: East Hamilton
Source: Greater Chattanooga Realtors. This data may not be complete. We recommend contacting the local school district to confirm school assignments for this home.
Get a cash offer in 3 minutes
Find out how much your home could sell for in as little as 3 minutes with a no-obligation cash offer.
Estimated market value
$511,600
Get a cash offer in 3 minutes
Find out how much your home could sell for in as little as 3 minutes with a no-obligation cash offer.
Estimated market value
$511,600
- Tennessee
- Hamilton County
- Ooltewah
- 37302
- 10267 Magnolia Farm Dr
