Skip main navigation
Off market
  • $1,242,800

    10268 Greenspire Dr, Oakton, VA 22124

    4beds
    3,768sqft
    Townhouse
    Built in 2013
    3,049 Square Feet Lot
    $1,242,800 Zestimate®
    $330/sqft
    $4,952 Estimated rent

    Home value

    $1,242,800

    $1.18M - $1.30M

    $4,952/mo

    Zestimate® history
    Loading
    Loading...

    Owner options

    List your home for rent

    $4,952/mo

    Rent Zestimate®

    Find your next renter with Zillow Rental Manager. Plus, with online applications, you can quickly screen prospective tenants – for free.

    Learn more

    $4,952/mo

    Rent Zestimate®

    Refinance and save

    $7,825/mo

    Est. payment

    Refinancing to a lower rate could help reduce your monthly payments and save thousands over the life of the loan.

    See today's rates

    $7,825/mo

    Est. payment

    Explore your selling options

    Work with a Zillow partner agent

    Leverage their expertise and Zillow's premium Showcase listings to get your home seen by more buyers.

    Get started

    List with your own agent

    Get your home in front of millions of buyers by listing it on Zillow.

    Learn how to do it

    Sell it yourself

    Take full control of how buyers see your home on Zillow by listing For Sale by Owner (FSBO).

    List your home

    What's special

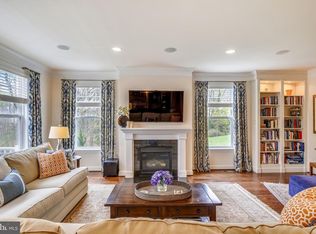
    Nestled among a small enclave of luxury townhomes in the Oakton East neighborhood , this stunning 4 bedroom, 3.5 bath townhome is bathed in natural light and infused with the modern luxuries homebuyers seek. A tailored hardiplank exterior with stone apron, covered front porch, 2-car garage, and a large deck off the kitchen are only some of the fine features that make this home outstanding. This contemporary townhome offers a delightful mix of uniqueness and charm with clean lines, natural materials, designer accents, on-trend paint, and expansive windows. Rich engineered hardwood floors are located on the main level and upper hallway. The formal dining room is highlighted by a contemporary drum chandelier, wainscoting, chair railing, massive crown moldings and decorative columns creating a visual boundary. The gourmet kitchen offers a very large island illuminated by Ballard Designed wrought iron pendants, quartz counter tops, and a designer herringbone marble backsplash, 42" custom cabinetry, a large, walk-in pantry, and stainless steel KitchenAid appliances, a gas cooktop and French door refrigerator. Upper level has an owner's suite featuring a tray ceiling, a sitting room, a generous walk-in closet/dressing room, and an en suite bath boasting dual granite counter top vanities, sumptuous soaking tub, glass-enclosed shower, and spa-toned tile flooring and surround , there are two additional bedrooms accented with plush carpet and walk-in closets and a beautifully appointed hall bath, The laundry room is located on the upper level. The walkout lower level recreation room delivers space for games, media, and relaxation. A versatile bonus room/fourth bedroom, full bath, and ample storage solutions complete the comfort and luxury of this wonderful home. All this can be found in a peaceful setting that is very convenient to I-66, Vienna Metro, Dulles International Airport, and nearby Oakton Shopping Plaza where you'll find plenty of diverse shopping and dining choices. Outdoor enthusiasts can take advantage of nearby Nottoway Park and Oak Marr Golf Center is just down the road. For an exceptional home built with high-end finishing touches and distinguished charm, you've found it. Shown by appointment only. Open House on Sunday, April 25th, 1:00-3:30pm. Viewers must abide by the CDC rules. Shoe covers, mask and hand sanitizers are furnished.

    This property is not currently displayed as for sale or rent on Zillow. This may be different from what's on other websites or public sources.

    Facts & features

    Interior

    Bedrooms & bathrooms
    • Bedrooms: 4
    • Bathrooms: 4
    • Full bathrooms: 3
    • 1/2 bathrooms: 1
    Heating
    • Forced air
    Cooling
    • Central
    Appliances
    • Included: Dishwasher, Dryer, Microwave, Refrigerator, Washer
    Features
    • Flooring: Tile, Carpet, Hardwood
    • Has fireplace: Yes
    Interior area
    • Total interior livable area: 3,768 sqft

    Property

    Parking
    • Parking features: Garage - Attached
    Features
    • Exterior features: Stone
    Lot
    • Size: 3,049 Square Feet
    Details
    • Parcel number: 0472560019

    Construction

    Type & style
    • Home type: Townhouse
    Materials
    • Stone
    • Roof: Composition
    Condition
    • Year built: 2013

    Community & HOA

    HOA
    • Has HOA: Yes
    • HOA fee: $150 monthly
    Location
    • Region: Oakton

    Financial & listing details

    • Price per square foot: $330/sqft
    • Tax assessed value: $1,113,950
    • Annual tax amount: $12,877

    Price history

    DateEventPrice
    5/28/2021Sold$1,062,000+2.4%$282/sqft
    Source: Long & Foster Broker Feed #VAFX1186914_100 Report a problem
    4/26/2021Pending sale$1,037,500$275/sqft
    Source: Bright MLS #VAFX1186914 Report a problem
    4/22/2021Listed for sale$1,037,500+21%$275/sqft
    Source: Bright MLS #VAFX1186914 Report a problem
    9/3/2013Sold$857,585$228/sqft
    Source: Public Record Report a problem

    Public tax history

    YearProperty taxesTax assessment
    2025$12,877 +6.5%$1,113,950 +6.8%
    2024$12,086 +2.9%$1,043,240 +0.3%
    2023$11,741 +1.5%$1,040,430 +2.8%
    2022$11,572 $1,011,950 +14.4%
    2021-- $884,780 +2.2%
    2020$10,249 -0.1%$865,980 -0.1%
    2019$10,258 -0.1%$866,740 -0.1%
    2018$10,263 +4.9%$867,190 +2.9%
    2017$9,788 -0.5%$843,030 -0.7%
    2016$9,838 +3.8%$849,200
    2015$9,477 +6.1%$849,200 +5.9%
    2014$8,932 $802,190
    Find assessor info on the county website

    Neighborhood: 22124

    Nearby schools

    GreatSchools rating
    Schools provided by the listing agent
    • Elementary: OAKTON
    • Middle: THOREAU
    • High: OAKTON
    • District: FAIRFAX COUNTY PUBLIC SCHOOLS

    Source: The MLS. This data may not be complete. We recommend contacting the local school district to confirm school assignments for this home.

    Get a cash offer in 3 minutes
    Find out how much your home could sell for in as little as 3 minutes with a no-obligation cash offer.
    Estimated market value
    $1,242,800
    Get a cash offer in 3 minutes
    Find out how much your home could sell for in as little as 3 minutes with a no-obligation cash offer.
    Estimated market value
    $1,242,800