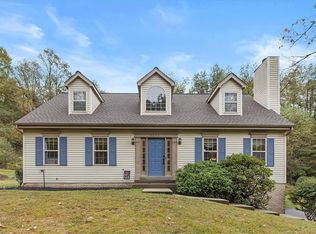
Welcome to this beautifully updated home offering updated finishes, functional living space, and a fantastic location in the North Allegheny School District. Wood laminate flooring flows seamlessly throughout the main level, creating a warm and cohesive feel. The updated kitchen is designed for both everyday living and entertaining, featuring granite countertops, stainless steel appliances, a beverage refrigerator, soft-close cabinetry with pull-out shelves, a center island, and an additional breakfast bar. The kitchen opens to the inviting family room with a gas fireplace and easy access to the level, fenced backyard, while the adjacent dining room provides an ideal space for entertaining.
Upstairs, you'll find three generously sized secondary bedrooms along with a spacious primary suite featuring an updated en-suite bath and a walk-in closet. The finished lower level offers flexible living space that can be used as a game room, home office, fitness area, or whatever best suits your needs.
Outside, enjoy a level, fenced backyard with plenty of room for outdoor activities, while the extra-wide driveway provides abundant off-street parking. Notable updates include a 2023 roof and newer HVAC. Conveniently located with easy access to Route 19 and I-79, this home is just minutes from shopping, dining, hospitals, and North Park, combining comfort, convenience, and modern updates in one exceptional property.
Sold for $529,000
Zillow last checked:
Listing updated:
Bought with:
Kevin Brown, Pennsylvania
PRAEDIUM REAL ESTATE SVCS
Source: WPMLS,MLS#: 1764546 Originating MLS: West Penn Multi-List
Originating MLS: West Penn Multi-ListPrice history
| Date | Event | Price |
|---|---|---|
| 8/25/2026 | Sold | $529,000+5.8%$261/sqft |
Source:  WPMLS #1764546 Report a problem WPMLS #1764546 Report a problem | ||
| 8/25/2026 | Pending sale | $499,900$246/sqft |
Source: WPMLS #1764546 Report a problem | ||
| 7/21/2026 | Contingent | $499,900$246/sqft |
Source: WPMLS #1764546 Report a problem | ||
| 7/17/2026 | Listed for sale | $499,900+163.8%$246/sqft |
Source: WPMLS #1764546 Report a problem | ||
| 5/6/2003 | Sold | $189,500+9375%$93/sqft |
Source: Public Record Report a problem | ||
| 6/14/2002 | Sold | $2,000$1/sqft |
Source: Public Record Report a problem | ||
Sell for more on Zillow
Get a Zillow Showcase℠ listing at no additional cost and you could sell for .
$529,100
2% more
+$10,582
With Zillow Showcase(estimated)
$539,682
