Skip main navigation
Sold for $862,500
  • $862,500

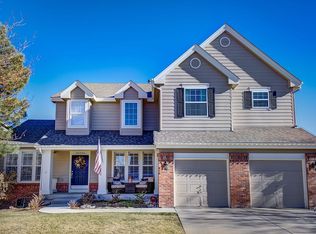
    10268 Rowlock Way, Parker, CO 80134

    5beds
    3,699sqft
    Single Family Residence
    Built in 1995
    8,973 Square Feet Lot
    $859,400 Zestimate®
    $233/sqft
    $3,516 Estimated rent

    Home value

    $859,400

    $816,000 - $902,000

    $3,516/mo

    Zestimate® history
    Loading
    Loading...

    Owner options

    List your home for rent

    $3,516/mo

    Rent Zestimate®

    Find your next renter with Zillow Rental Manager. Plus, with online applications, you can quickly screen prospective tenants – for free.

    Learn more

    $3,516/mo

    Rent Zestimate®

    Refinance and save

    $5,483/mo

    Est. payment

    Refinancing to a lower rate could help reduce your monthly payments and save thousands over the life of the loan.

    See today's rates

    $5,483/mo

    Est. payment

    Explore your selling options

    Work with a Zillow partner agent

    Leverage their expertise and Zillow's premium Showcase listings to get your home seen by more buyers.

    Get started

    List with your own agent

    Get your home in front of millions of buyers by listing it on Zillow.

    Learn how to do it

    Sell it yourself

    Take full control of how buyers see your home on Zillow by listing For Sale by Owner (FSBO).

    List your home

    What's special

    Inviting, spacious, and completely move-in ready, this home has been meticulously cared for and thoughtfully updated for timeless, yet stylish living in Stonegate. Within the past five years, the home has been upgraded with a full kitchen remodel, new windows, updated bathrooms, and a new roof. A two-story foyer welcomes residents into a semi-open main floor anchored by a showstopping floor-to-ceiling fireplace. A reimagined kitchen showcases modern style with leathered granite countertops, honed marble backsplash, sleek appliances, and a spacious peninsula island with seating. The main-level primary suite is nestled beneath tray ceilings, and complemented by a sumptuous five-piece en-suite bathroom. Home gatherings become memorable celebrations in the finished basement, where a wet bar, wine fridge, ice maker, and heated floors are juxtaposed by a walkout patio space with a hot tub. A main-level balcony with a retractable awning overlooks the backyard escape. Enjoy unparalleled community amenities such as community pools and tennis courts, as well as the convenience of a three-car attached garage.

    Zillow last checked:

    Listing updated:

    Listed by:

    Taylor Green 770-608-6544 taylor.green@milehimodern.com,

    Milehimodern

    Bought with:

    Cathy Rossano, 100074378

    West and Main Homes Inc

    Source: REcolorado as distributed by MLS GRID,MLS#: 4499082MLS Logo

    Facts & features

    Interior

    Bedrooms & bathrooms
    • Bedrooms: 5
    • Bathrooms: 4
    • Full bathrooms: 2
    • 3/4 bathrooms: 1
    • 1/2 bathrooms: 1
    • Main level bathrooms: 2
    • Main level bedrooms: 1
    Bedroom
    • Features: Primary Suite
    • Level: Main
    Bedroom
    • Level: Upper
    Bedroom
    • Level: Upper
    Bedroom
    • Level: Upper
    Bedroom
    • Level: Basement
    Bathroom
    • Level: Main
    Bathroom
    • Features: En Suite Bathroom, Primary Suite
    • Level: Main
    Bathroom
    • Level: Upper
    Bathroom
    • Level: Basement
    Dining room
    • Level: Main
    Family room
    • Level: Basement
    Kitchen
    • Level: Main
    Laundry
    • Level: Main
    Living room
    • Level: Main
    Living room
    • Level: Main
    Heating
    • Forced Air
    Cooling
    • Central Air
    Appliances
    • Included: Dishwasher, Microwave, Oven, Range, Range Hood, Refrigerator
    • Laundry: In Unit
    Features
    • Built-in Features, Ceiling Fan(s), Eat-in Kitchen, Entrance Foyer, Five Piece Bath, Granite Counters, High Ceilings, Open Floorplan, Pantry, Primary Suite, Walk-In Closet(s), Wet Bar, Wired for Data
    • Flooring: Tile
    • Windows: Window Coverings
    • Basement: Finished,Full,Walk-Out Access
    • Number of fireplaces: 1
    • Fireplace features: Living Room
    Interior area
    • Total structure area: 3,699
    • Total interior livable area: 3,699 sqft
    • Finished area above ground: 2,541
    • Finished area below ground: 0

    Property

    Parking
    • Total spaces: 3
    • Parking features: Heated Garage
    • Attached garage spaces: 3
    Features
    • Levels: Two
    • Stories: 2
    • Patio & porch: Covered, Deck, Front Porch, Patio
    • Exterior features: Lighting, Private Yard, Rain Gutters
    • Has spa: Yes
    • Spa features: Spa/Hot Tub, Heated
    • Fencing: Full
    Lot
    • Size: 8,973 Square Feet
    • Features: Sprinklers In Front, Sprinklers In Rear
    Details
    • Parcel number: R0362535
    • Zoning: PDU
    • Special conditions: Standard

    Construction

    Type & style
    • Home type: SingleFamily
    • Property subtype: Single Family Residence
    Materials
    • Frame, Wood Siding
    • Roof: Composition
    Condition
    • Year built: 1995

    Utilities & green energy

    • Sewer: Public Sewer
    • Water: Public
    • Utilities for property: Electricity Connected, Internet Access (Wired), Natural Gas Connected, Phone Available

    Community & HOA

    Community
    • Subdivision: Stonegate
    HOA
    • Has HOA: Yes
    • Amenities included: Pool, Tennis Court(s)
    • Services included: Maintenance Grounds, Recycling, Trash
    • HOA fee: $200 annually
    • HOA name: Stonegate Village Owners Association Inc
    • HOA phone: 303-224-0004
    Location
    • Region: Parker

    Financial & listing details

    • Price per square foot: $233/sqft
    • Tax assessed value: $736,092
    • Annual tax amount: $4,302
    • Date on market: 8/28/2026
    • Listing terms: Cash,Conventional
    • Exclusions: Seller's Personal Property + All Staging Items, Outdoor Fan, Outdoor Cameras.
    • Ownership: Individual
    • Electric utility on property: Yes
    • Road surface type: Paved

    Price history

    DateEventPrice
    9/25/2026Sold$862,500+7.1%$233/sqft
    Source: REcolorado as distributed by MLS GRID #4499082 Report a problem
    9/1/2026Pending sale$805,000$218/sqft
    Source: REcolorado as distributed by MLS GRID #4499082 Report a problem
    8/28/2026Listed for sale$805,000+80.5%$218/sqft
    Source: REcolorado as distributed by MLS GRID #4499082 Report a problem
    10/31/2017Sold$446,000-6.1%$121/sqft
    Source: Public Record Report a problem
    10/5/2017Pending sale$475,000$128/sqft
    Source: RE/MAX PROFESSIONALS #8000038 Report a problem
    9/26/2017Listed for sale$475,000$128/sqft
    Source: RE/MAX PROFESSIONALS #8000038 Report a problem
    9/20/2017Pending sale$475,000$128/sqft
    Source: RE/MAX PROFESSIONALS #8000038 Report a problem
    9/7/2017Listed for sale$475,000+30.8%$128/sqft
    Source: RE/MAX PROFESSIONALS #8000038 Report a problem
    5/15/2012Sold$363,100-1.3%$98/sqft
    Source: Public Record Report a problem
    3/14/2012Sold$368,000-2.1%$99/sqft
    Source: Public Record Report a problem
    2/11/2012Listed for sale$375,900+45.1%$102/sqft
    Source: EquityColorado #1065996 Report a problem
    12/19/2011Listing removed$259,110$70/sqft
    Source: RE/MAX Alliance #1046955 Report a problem
    11/8/2011Pending sale$259,110$70/sqft
    Source: RE/MAX ALLIANCE #1046955 Report a problem
    11/3/2011Price change$259,110-5%$70/sqft
    Source: RE/MAX ALLIANCE #1046955 Report a problem
    9/10/2011Price change$272,745-5%$74/sqft
    Source: RE/MAX Alliance #1027609 Report a problem
    8/18/2011Listed for sale$287,100-16.8%$78/sqft
    Source: RE/MAX Alliance #1027609 Report a problem
    5/21/2001Sold$345,000+19%$93/sqft
    Source: Public Record Report a problem
    6/30/1999Sold$289,900+11%$78/sqft
    Source: Public Record Report a problem
    7/31/1995Sold$261,187$71/sqft
    Source: Public Record Report a problem

    Public tax history

    YearProperty taxesTax assessment
    2025$5,320 -0.9%$46,000 -13.8%
    2024$5,366 +31.6%$53,360 -0.9%
    2023$4,077 -2.8%$53,870 +45.9%
    2022$4,192 $36,930 -2.8%
    2021-- $37,990 +4.3%
    2020$4,031 +14.7%$36,410
    2019$3,516 $36,410 +13.4%
    2018$3,516 +6%$32,100
    2017$3,316 +100.2%$32,100 +1.7%
    2016$1,656 -50.9%$31,560
    2015$3,375 -1.5%$31,560 +9.2%
    2014$3,428 $28,890
    2013-- $28,890 +8.2%
    2012-- $26,700
    2011-- $26,700 -2.2%
    2010-- $27,310 -7.2%
    2009$3,475 $29,440
    2008-- $29,440 +9.4%
    2007-- $26,900
    2006$3,152 +5.3%$26,900 +5.3%
    2004$2,994 -32.5%$25,550 -1.2%
    2003$4,434 $25,870
    2002-- $25,870 +5.2%
    2001$3,005 -1.1%$24,580 +0%
    2000$3,040 $24,579
    Find assessor info on the county website

    Neighborhood: Stonegate

    Nearby schools

    GreatSchools rating
    Schools provided by the listing agent
    • Elementary: Pine Grove
    • Middle: Sierra
    • High: Chaparral
    • District: Douglas RE-1

    Source: REcolorado as distributed by MLS GRID. This data may not be complete. We recommend contacting the local school district to confirm school assignments for this home.

    Get a cash offer in 3 minutes
    Find out how much your home could sell for in as little as 3 minutes with a no-obligation cash offer.
    Estimated market value
    $859,400
    Get a cash offer in 3 minutes
    Find out how much your home could sell for in as little as 3 minutes with a no-obligation cash offer.
    Estimated market value
    $859,400