Skip main navigation
Sold
  • $345,000

    10269 Apple Blossom Cir, Fishers, IN 46038

    3beds
    2,250sqft
    Residential, Single Family Residence
    Built in 2001
    8,276 Square Feet Lot
    $359,300 Zestimate®
    $153/sqft
    $2,303 Estimated rent

    Home value

    $359,300

    $338,000 - $381,000

    $2,303/mo

    Zestimate® history
    Loading
    Loading...

    Owner options

    List your home for rent

    $2,303/mo

    Rent Zestimate®

    Find your next renter with Zillow Rental Manager. Plus, with online applications, you can quickly screen prospective tenants – for free.

    Learn more

    $2,303/mo

    Rent Zestimate®

    Refinance and save

    $2,491/mo

    Est. payment

    Refinancing to a lower rate could help reduce your monthly payments and save thousands over the life of the loan.

    See today's rates

    $2,491/mo

    Est. payment

    Explore your selling options

    Work with a Zillow partner agent

    Leverage their expertise and Zillow's premium Showcase listings to get your home seen by more buyers.

    Get started

    List with your own agent

    Get your home in front of millions of buyers by listing it on Zillow.

    Learn how to do it

    Sell it yourself

    Take full control of how buyers see your home on Zillow by listing For Sale by Owner (FSBO).

    List your home

    What's special

    Open conceptNew landscapingWater softenerGorgeous kitchenNew flooringUpdated plumbingNew carpeting
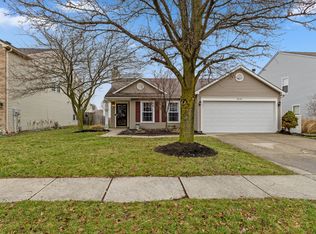
    Amazing just amazing!!! This home has been renovated and looks absolutely amazing! The list of well thought out quality updates is a mile long.... New roof, new shutters, new wood deck w/bench, new outdoor light fixtures, new window screens, new wood trim on windows & garage, new paint on all trim, freshly painted garage door and front door. New landscaping including beds, mulch, plants, bushes, sod & over seeding in front, professionally graded, top soil, over seeding in back. Throughout the inside everything has been freshly painted, new light fixtures/can lights, new plantation blinds, new six panel doors, new hardwired smoke/carbon monoxide detectors, new vents, new registers and new outlets/plugs. You will enjoy the open concept from the moment you enter the home with a nice size living rm/office leading into the family room that opens to the gorgeous kitchen. Your new kitchen is awesome with new cabinets, hardware, sink, faucet, can lights, counter tops, beautiful back splash, ss appliances & a clever built in coffee station and shelf make this kitchen a chef's dream!! All the bathrooms feature new vanities, new toilets, updated plumbing where needed, new faucets and fixtures, new mirrors, new flooring & new light fixtures. The bedrooms are spacious yet cozy with new carpeting and plenty of room for all of your belongings. The upstairs loft is a perfect place to do homework with the custom built in desk/shelving or a great place to just hang out! Laundry room is upstairs and has new LVP flooring, new plumbing supply line/shut off, new shelves & new louver doors separating the mechanical's from the laundry area. The mudroom that leads to the garage has a large closet for coats, storage and houses a water softener. Finally, the garage has been completely finished and looks sparkling new. Hurry in today to see this Completely updated home situated on a cul-d-sac!!

    Zillow last checked:

    Listing updated:

    Listed by:

    Donna Towns 317-650-1550,

    CENTURY 21 Scheetz

    Bought with:

    Randy Wasmuth

    Maywright Property Co.

    Source: MIBOR as distributed by MLS GRID,MLS#: 22004216MLS Logo

    Facts & features

    Interior

    Bedrooms & bathrooms
    • Bedrooms: 3
    • Bathrooms: 3
    • Full bathrooms: 2
    • 1/2 bathrooms: 1
    • Main level bathrooms: 1
    Primary bedroom
    • Features: Carpet
    • Level: Upper
    • Area: 234 Square Feet
    • Dimensions: 18 X 13
    Bedroom 2
    • Features: Carpet
    • Level: Upper
    • Area: 156 Square Feet
    • Dimensions: 13 X 12
    Bedroom 3
    • Features: Carpet
    • Level: Upper
    • Area: 130 Square Feet
    • Dimensions: 13 X 10
    Family room
    • Features: Vinyl Plank
    • Level: Main
    • Area: 221 Square Feet
    • Dimensions: 17 X 13
    Kitchen
    • Features: Vinyl Plank
    • Level: Main
    • Area: 176 Square Feet
    • Dimensions: 16 x 11
    Laundry
    • Features: Vinyl Plank
    • Level: Upper
    • Area: 36 Square Feet
    • Dimensions: 6 X 6
    Living room
    • Features: Vinyl Plank
    • Level: Main
    • Area: 143 Square Feet
    • Dimensions: 13 x 11
    Loft
    • Features: Carpet
    • Level: Upper
    • Area: 192 Square Feet
    • Dimensions: 16 X 12
    Heating
    • Forced Air
    Cooling
    • Has cooling: Yes
    Appliances
    • Included: Dishwasher, Disposal, Gas Water Heater, MicroHood, Electric Oven, Refrigerator, Water Softener Owned
    • Laundry: Upper Level
    Features
    • Attic Access, Eat-in Kitchen, Smart Thermostat, Walk-In Closet(s)
    • Windows: Screens, Windows Vinyl, Wood Work Painted
    • Has basement: No
    • Attic: Access Only
    Interior area
    • Total structure area: 2,250
    • Total interior livable area: 2,250 sqft

    Property

    Parking
    • Total spaces: 2
    • Parking features: Attached
    • Attached garage spaces: 2
    Features
    • Levels: Two
    • Stories: 2
    • Patio & porch: Deck
    • Fencing: Fenced,Fence Full Rear,Privacy
    Lot
    • Size: 8,276 Square Feet
    • Features: Cul-De-Sac, Curbs, Irregular Lot, Sidewalks, Storm Sewer, Mature Trees
    Details
    • Parcel number: 291120108012000020
    • Horse amenities: None

    Construction

    Type & style
    • Home type: SingleFamily
    • Architectural style: Traditional
    • Property subtype: Residential, Single Family Residence
    Materials
    • Vinyl Siding
    • Foundation: Slab
    Condition
    • Updated/Remodeled
    • New construction: No
    • Year built: 2001

    Utilities & green energy

    • Electric: 200+ Amp Service
    • Water: Municipal/City
    • Utilities for property: Electricity Connected, Sewer Connected, Water Connected

    Community & HOA

    Community
    • Security: Security Alarm Paid
    • Subdivision: Woodberry
    HOA
    • Has HOA: Yes
    • HOA fee: $375 annually
    Location
    • Region: Fishers

    Financial & listing details

    • Price per square foot: $153/sqft
    • Tax assessed value: $275,600
    • Annual tax amount: $2,420
    • Date on market: 10/1/2024
    • Cumulative days on market: 51 days
    • Electric utility on property: Yes

    Price history

    DateEventPrice
    12/19/2024Sold$345,000-1.4%$153/sqft
    Source: MIBOR as distributed by MLS GRID #22004216 Report a problem
    11/21/2024Pending sale$349,900$156/sqft
    Source: MIBOR as distributed by MLS GRID #22004216 Report a problem
    10/28/2024Price change$349,900-1.4%$156/sqft
    Source: MIBOR as distributed by MLS GRID #22004216 Report a problem
    10/15/2024Price change$354,900-1.4%$158/sqft
    Source: MIBOR as distributed by MLS GRID #22004216 Report a problem
    10/1/2024Listed for sale$359,900$160/sqft
    Source: MIBOR as distributed by MLS GRID #22004216 Report a problem

    Public tax history

    YearProperty taxesTax assessment
    2025$2,819 +7%$275,600 +7.5%
    2024$2,636 +8.9%$256,300 +2.2%
    2023$2,421 +15.6%$250,700 +15.4%
    2022$2,093 +9.8%$217,300 +13.8%
    2021$1,906 +10%$190,900 +7.5%
    2020$1,732 +6.2%$177,500 +7.4%
    2019$1,631 +5.8%$165,300 +4.5%
    2018$1,542 +9.1%$158,200 +2.9%
    2017$1,414 +15.5%$153,700 +5.8%
    2016$1,223 +1.4%$145,300 +6.4%
    2014$1,207 +5.5%$136,600 +4.4%
    2013$1,144 -2.3%$130,900 -0.5%
    2012$1,171 +14%$131,500 +4.5%
    2011$1,027 +4.7%$125,800
    2010$981 +3.6%$125,800
    2009$947 -13.8%$125,800 -4.3%
    2007$1,098 -15.2%$131,400 +1.2%
    2006$1,295 $129,900
    Find assessor info on the county website

    Neighborhood: 46038

    Nearby schools

    GreatSchools rating
    Schools provided by the listing agent
    • Elementary: Harrison Parkway Elementary School
    • High: Fishers High School

    Source: MIBOR as distributed by MLS GRID. This data may not be complete. We recommend contacting the local school district to confirm school assignments for this home.

    Get a cash offer in 3 minutes
    Find out how much your home could sell for in as little as 3 minutes with a no-obligation cash offer.
    Estimated market value
    $359,300
    Get a cash offer in 3 minutes
    Find out how much your home could sell for in as little as 3 minutes with a no-obligation cash offer.
    Estimated market value
    $359,300