Welcome to your dream home that seamlessly combines comfort and elegance in each corner. The centerpiece of the living room is the cozy fireplace, perfect for relaxing evenings at home. The kitchen is a modern showcase with its stylish accent backsplash, offering the perfect backdrop for serving up culinary delights, alongside all stainless steel appliances. The attraction of the home extends to the primary bathroom, featuring double sinks, ensuring ample room for personal grooming. Transition outside, and you'll discover a charming patio area, creating the ideal space to soak in the serenity of the surrounding atmosphere. The fenced-in backyard ensures your outdoor activities as private and secure. This home is the embodiment of exquisite living with no detail overlooked. Don't miss the chance to step into a home that complements and enhances your lifestyle.
Sold
$641,000
10269 Bent Creek Ct, Fishers, IN 46037
4beds
4,446sqft
Residential, Single Family Residence
Built in 2000
0.36 Acres Lot
$702,500 Zestimate®
$144/sqft
$3,941 Estimated rent
Home value
$702,500
$667,000 - $738,000
$3,941/mo
Zestimate® history
Owner options
List your home for rent
$3,941/mo
Rent Zestimate®
Find your next renter with Zillow Rental Manager. Plus, with online applications, you can quickly screen prospective tenants – for free.
$3,941/mo
Rent Zestimate®
Refinance and save
$4,577/mo
Est. payment
Refinancing to a lower rate could help reduce your monthly payments and save thousands over the life of the loan.
$4,577/mo
Est. payment
Explore your selling options
Work with a Zillow partner agent
Leverage their expertise and Zillow's premium Showcase listings to get your home seen by more buyers.
Get startedList with your own agent
Get your home in front of millions of buyers by listing it on Zillow.
Learn how to do itSell it yourself
Take full control of how buyers see your home on Zillow by listing For Sale by Owner (FSBO).
List your homeWhat's special
Cozy fireplaceModern showcaseDouble sinksExquisite livingStainless steel appliancesAmple room
Zillow last checked:
Listing updated:
Listed by:
Shelby Farrar 463-218-9259,
Opendoor Brokerage LLC
Bought with:
Vicki Allen
F.C. Tucker Company
Source: MIBOR as distributed by MLS GRID,MLS#: 21983204
Facts & features
Interior
Bedrooms & bathrooms
- Bedrooms: 4
- Bathrooms: 5
- Full bathrooms: 4
- 1/2 bathrooms: 1
- Main level bathrooms: 1
Primary bedroom
- Features: Other
- Level: Upper
- Area: 280 Square Feet
- Dimensions: 20 X 14
Bedroom 2
- Features: Other
- Level: Upper
- Area: 357 Square Feet
- Dimensions: 17 x 21
Bedroom 3
- Features: Other
- Level: Upper
- Area: 132 Square Feet
- Dimensions: 11 x 12
Bedroom 4
- Features: Other
- Level: Upper
- Area: 156 Square Feet
- Dimensions: 12 x 13
Kitchen
- Features: Hardwood
- Level: Main
- Area: 187 Square Feet
- Dimensions: 17 X 11
Heating
- Forced Air
Cooling
- Has cooling: Yes
Appliances
- Included: Microwave, Dishwasher, Oven
Features
- Attic Access, High Ceilings, Walk-In Closet(s)
- Windows: Screens, Windows Vinyl
- Has basement: Yes
- Attic: Access Only
- Number of fireplaces: 1
- Fireplace features: Other
Interior area
- Total structure area: 4,446
- Total interior livable area: 4,446 sqft
- Finished area below ground: 339
Property
Parking
- Total spaces: 3
- Parking features: Attached
- Attached garage spaces: 3
Features
- Levels: One,Two
- Stories: 1
Lot
- Size: 0.36 Acres
Details
- Parcel number: 291509015018000020
- Horse amenities: None
Construction
Type & style
- Home type: SingleFamily
- Architectural style: Other
- Property subtype: Residential, Single Family Residence
Materials
- Brick, Other
- Foundation: Other
Condition
- New construction: No
- Year built: 2000
Utilities & green energy
- Water: Municipal/City
Community & HOA
Community
- Subdivision: Crosswinds At Windermere
HOA
- Has HOA: Yes
- HOA fee: $610 annually
- HOA phone: 317-915-0400
Location
- Region: Fishers
Financial & listing details
- Price per square foot: $144/sqft
- Tax assessed value: $602,500
- Annual tax amount: $5,334
- Date on market: 6/4/2024
- Cumulative days on market: 4 days
Price history
| Date | Event | Price |
|---|---|---|
| 7/8/2024 | Sold | $641,000+0.2%$144/sqft |
Source:  MIBOR as distributed by MLS GRID #21983204 Report a problem MIBOR as distributed by MLS GRID #21983204 Report a problem | ||
| 6/7/2024 | Pending sale | $640,000$144/sqft |
Source: MIBOR as distributed by MLS GRID #21983204 Report a problem | ||
| 6/4/2024 | Listed for sale | $640,000+20.8%$144/sqft |
Source: MIBOR as distributed by MLS GRID #21983204 Report a problem | ||
| 6/30/2021 | Sold | $530,000$119/sqft |
Source: MIBOR as distributed by MLS GRID #21784513 Report a problem | ||
Public tax history
| Year | Property taxes | Tax assessment |
|---|---|---|
| 2025 | $5,587 +4% | $602,500 +25% |
| 2024 | $5,371 +1.4% | $482,000 +3.8% |
| 2023 | $5,298 +14.8% | $464,400 +4.6% |
| 2022 | $4,615 +4.4% | $443,900 +15.5% |
| 2021 | $4,422 -0.2% | $384,300 +4.6% |
| 2020 | $4,431 +2.9% | $367,300 -0.2% |
| 2019 | $4,307 +0.5% | $368,000 +3.9% |
| 2018 | $4,285 -1.8% | $354,200 -1.1% |
| 2017 | $4,365 +11.7% | $358,300 -1.9% |
| 2016 | $3,909 +10.3% | $365,100 +11.9% |
| 2014 | $3,543 +0.3% | $326,400 -0.9% |
| 2013 | $3,532 -1.1% | $329,300 -1.1% |
| 2012 | $3,571 -5.4% | $332,800 -5.9% |
| 2011 | $3,774 +1% | $353,800 |
| 2010 | $3,736 -3.7% | $353,800 -3.8% |
| 2009 | $3,878 -7.9% | $367,700 |
| 2007 | $4,211 -18.3% | $367,700 -1.7% |
| 2006 | $5,155 | $373,900 +10% |
| 2005 | -- | $339,900 |
Find assessor info on the county website
Neighborhood: 46037
Nearby homes
- $635,800-- bd3 ba3.8k sqft10251 Bent Creek Ct, Fishers, IN 46037Off Market
- $610,0004 bd3 ba3.8k sqft10266 Windward Pass, Fishers, IN 46037Sold
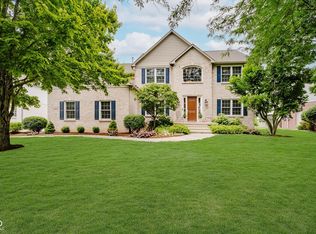
- $792,9004 bd3 ba5.2k sqft10250 Windward Pass, Fishers, IN 46037Off Market
- $569,9004 bd3 ba3.5k sqft10282 Windward Pass, Fishers, IN 46037Sold
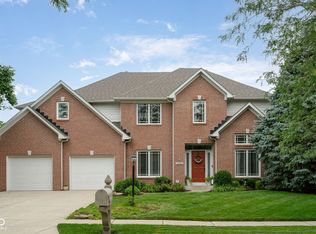
- $591,5004 bd3 ba3.6k sqft10258 Bent Creek Ct, Fishers, IN 46038Sold
- $698,400-- bd3 ba5.2k sqft10274 Bent Creek Ct, Fishers, IN 46037Off Market
- $782,9004 bd3 ba5.2k sqft10303 Bent Creek Ct, Fishers, IN 46037Off Market
- $598,4005 bd4 ba4.1k sqft10300 Windward Pass, Fishers, IN 46037Off Market
Nearby schools
GreatSchools rating
- 9/10Lantern Road Elementary SchoolGrades: PK-4Distance: 2 mi
- 8/10Riverside Jr HighGrades: 7-8Distance: 4.7 mi
- 10/10Hamilton Southeastern High SchoolGrades: 9-12Distance: 4 mi
Schools provided by the listing agent
- Elementary: Lantern Road Elementary School
- Middle: Riverside Junior High
- High: Hamilton Southeastern HS
Source: MIBOR as distributed by MLS GRID. This data may not be complete. We recommend contacting the local school district to confirm school assignments for this home.
Get a cash offer in 3 minutes
Find out how much your home could sell for in as little as 3 minutes with a no-obligation cash offer.
Estimated market value
$702,500
Get a cash offer in 3 minutes
Find out how much your home could sell for in as little as 3 minutes with a no-obligation cash offer.
Estimated market value
$702,500
- Indiana
- Hamilton County
- Fishers
- 46037
- 10269 Bent Creek Ct
Nearby cities
Nearby zip codes
Other Fishers Topics
