Skip main navigation
For sale
  • Price cut: $10K (7/22)
    $510,000

    10269 Boyton Canyon Rd, Frisco, TX 75035

    3beds
    2,035sqft
    : 
    $3,626/mo
    Get pre-qualified
    Single Family Residence
    Built in 2007
    3,920 Square Feet Lot
    $-- Zestimate®
    $251/sqft
    $75/mo HOA

    What's special

    Cozy gas fireplacePrivate patio spaceContemporary finishesCharming two-story garden homeConvenient built-in deskMinimal yard upkeep requiredStainless steel appliances
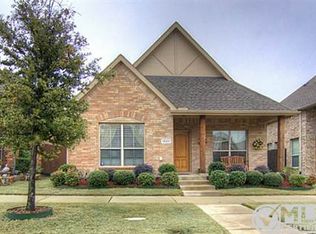
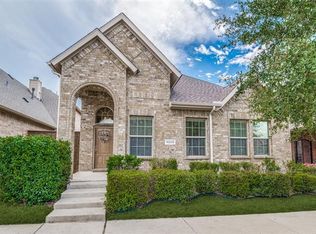
    Located in the heart of Frisco's highly desirable and established Sedona subdivision, this charming two-story garden home offers an exceptional, low-maintenance lifestyle paired with a beautifully modernized interior. From the moment you arrive, the property showcases excellent curb appeal with minimal yard upkeep required, making it the ideal choice for anyone seeking effortless daily living. Step inside to discover a bright and inviting living room that makes a dramatic first impression, boasting soaring vaulted ceilings and bright skylights that flood the space with spectacular natural light. A cozy gas fireplace serves as the warm centerpiece of this main gathering space, creating the perfect ambiance for crisp evenings or relaxing weekends. The living room flows seamlessly into the fully transformed kitchen, which showcases stunning new countertops, an abundance of cabinetry, and stainless steel appliances that will delight any home chef. Tucked away on the main level for ultimate privacy, the primary suite serves as a peaceful retreat, complete with a beautifully redone, spa-like ensuite bathroom boasting contemporary finishes and a large walk-in closet. Head upstairs to find a fantastic layout engineered for versatility and comfort, centered around an expansive, generous game room that features a convenient built-in desk—perfect for a dedicated home office or a quiet homework space. This upper level also hosts two additional spacious secondary bedrooms featuring excellent closet storage, both sharing easy access to a well appointed full bath. Outside, the private patio space requires minimal upkeep, offering a quiet sanctuary perfect for weekend grilling, outdoor dining, or a relaxing morning coffee. Combining modern updates with a warm, functional layout, this impeccable 3-bedroom, 2.1-bathroom residence places you just moments away from Frisco’s premier schools, shopping, dining and entertainment districts.
    35 days
    |
    347
    |
    4
    |

    Zillow last checked:

    Listing updated:

    Listed by:

    Jan Richey 0324990 972-599-7000,

    Keller Williams Legacy 972-599-7000,

    Yolanda Bryson-Durant 0798293 240-346-7730,

    Keller Williams Legacy

    Source: NTREIS,MLS#: 21324726

      Facts & features

      Interior

      Bedrooms & bathrooms
      • Bedrooms: 3
      • Bathrooms: 3
      • Full bathrooms: 2
      • 1/2 bathrooms: 1
      Primary bedroom
      • Features: Ceiling Fan(s), En Suite Bathroom, Walk-In Closet(s)
      • Level: First
      • Dimensions: 15 x 12
      Bedroom
      • Features: Ceiling Fan(s), Walk-In Closet(s)
      • Level: Second
      • Dimensions: 12 x 11
      Bedroom
      • Features: Ceiling Fan(s), Walk-In Closet(s)
      • Level: Second
      • Dimensions: 18 x 11
      Primary bathroom
      • Features: Built-in Features, Dual Sinks, En Suite Bathroom, Granite Counters, Garden Tub/Roman Tub, Separate Shower
      • Level: First
      • Dimensions: 13 x 6
      Dining room
      • Level: First
      • Dimensions: 11 x 9
      Other
      • Level: Second
      • Dimensions: 8 x 5
      Game room
      • Features: Built-in Features, Ceiling Fan(s)
      • Level: Second
      • Dimensions: 23 x 11
      Half bath
      • Level: First
      • Dimensions: 5 x 4
      Other
      • Level: First
      • Dimensions: 10 x 5
      Kitchen
      • Features: Breakfast Bar, Built-in Features, Pantry, Stone Counters
      • Level: First
      • Dimensions: 13 x 11
      Living room
      • Features: Ceiling Fan(s), Fireplace
      • Level: First
      • Dimensions: 12 x 12
      Heating
      • Central
      Cooling
      • Central Air, Ceiling Fan(s)
      Appliances
      • Included: Dishwasher, Electric Oven, Gas Cooktop, Disposal, Microwave
      • Laundry: Laundry in Utility Room
      Features
      • Built-in Features, Decorative/Designer Lighting Fixtures, Granite Counters, High Speed Internet, Open Floorplan, Pantry, Cable TV, Vaulted Ceiling(s), Walk-In Closet(s)
      • Flooring: Carpet, Ceramic Tile, Wood
      • Windows: Skylight(s), Window Coverings
      • Has basement: No
      • Number of fireplaces: 1
      • Fireplace features: Gas Starter
      Interior area
      • Total interior livable area: 2,035 sqft
      Video & virtual tour

      Property

      Parking
      • Total spaces: 2
      • Parking features: Alley Access, Garage Faces Rear
      • Attached garage spaces: 2
      Features
      • Levels: Two
      • Stories: 2
      • Patio & porch: Covered
      • Pool features: None
      • Fencing: Wood
      Lot
      • Size: 3,920 Square Feet
      • Features: Interior Lot, Landscaped, Few Trees
      Details
      • Parcel number: R915000F02301

      Construction

      Type & style
      • Home type: SingleFamily
      • Architectural style: Detached
      • Property subtype: Single Family Residence
      Materials
      • Brick
      • Foundation: Slab
      • Roof: Composition
      Condition
      • Year built: 2007

      Utilities & green energy

      • Sewer: Public Sewer
      • Water: Public
      • Utilities for property: Sewer Available, Water Available, Cable Available

      Community & HOA

      Community
      • Features: Trails/Paths, Sidewalks
      • Security: Smoke Detector(s)
      • Subdivision: Sedona Ph Two
      HOA
      • Has HOA: Yes
      • Services included: Association Management, Maintenance Grounds
      • HOA fee: $450 semi-annually
      • HOA name: Neighborhood Management
      • HOA phone: 972-359-1548
      Location
      • Region: Frisco

      Financial & listing details

      • Price per square foot: $251/sqft
      • Tax assessed value: $469,859
      • Annual tax amount: $7,872
      • Date on market: 7/9/2026
      • Cumulative days on market: 35 days
      • Listing terms: Cash,Conventional,FHA,VA Loan
      • Exclusions: Refrigerator, washer and dryer

        Estimated market value

        Not available

        Estimated sales range

        Not available

        Not available

        Price history

        DateEventPrice
        7/22/2026Price change$510,000-1.9%$251/sqft
        Source: NTREIS #21324726 Report a problem
        7/9/2026Listed for sale$520,000-1%$256/sqft
        Source: NTREIS #21324726 Report a problem
        9/14/2023Sold--
        Source: NTREIS #20395867 Report a problem
        8/21/2023Pending sale$524,999$258/sqft
        Source: NTREIS #20395867 Report a problem
        8/14/2023Contingent$524,999$258/sqft
        Source: NTREIS #20395867 Report a problem
        8/10/2023Listed for sale$524,999+62%$258/sqft
        Source: NTREIS #20395867 Report a problem
        3/1/2018Listing removed$324,000$159/sqft
        Source: Opendoor Texas Brokerage, LLC #13638850 Report a problem
        2/6/2018Pending sale$324,000$159/sqft
        Source: Opendoor #13638850 Report a problem
        11/3/2017Price change$324,000-0.3%$159/sqft
        Source: Opendoor #13638850 Report a problem
        10/26/2017Price change$325,000-3.2%$160/sqft
        Source: Opendoor #13638850 Report a problem
        9/18/2017Price change$335,9000%$165/sqft
        Source: Opendoor #13638850 Report a problem
        8/17/2017Price change$336,000-0.3%$165/sqft
        Source: Opendoor #13638850 Report a problem
        8/10/2017Price change$337,000-0.3%$166/sqft
        Source: Opendoor #13638850 Report a problem
        8/3/2017Price change$338,000-0.6%$166/sqft
        Source: Opendoor #13638850 Report a problem
        7/28/2017Listed for sale$340,000$167/sqft
        Source: Opendoor Texas Brokerage, LLC #13638850 Report a problem
        7/28/2017Pending sale$340,000$167/sqft
        Source: Opendoor Texas Brokerage, LLC #13638850 Report a problem
        7/24/2017Listed for sale$340,000$167/sqft
        Source: Opendoor Texas Brokerage, LLC #13638850 Report a problem
        7/14/2017Pending sale$340,000$167/sqft
        Source: Opendoor #13638850 Report a problem
        7/3/2017Listed for sale$340,000+30.8%$167/sqft
        Source: Opendoor Texas Brokerage, LLC #13638850 Report a problem
        6/29/2017Sold--
        Source: Agent Provided Report a problem
        2/18/2015Listing removed$260,000$128/sqft
        Source: William Davis #13062059 Report a problem
        1/24/2015Price change$260,000-3.7%$128/sqft
        Source: William Davis #13062059 Report a problem
        1/1/2015Price change$269,900-1.9%$133/sqft
        Source: William Davis #13062059 Report a problem
        12/5/2014Listed for sale$275,000$135/sqft
        Source: William Davis #13062059 Report a problem

        Public tax history

        YearProperty taxesTax assessment
        2025$5,934 -16.9%$469,859 -6.8%
        2024$7,140 +34%$504,277 +25.9%
        2023$5,330 $400,510 +10%
        2022-- $364,100 +10%
        2021$6,001 +2.2%$331,000 +4.4%
        2020$5,872 -1.2%$316,962 +0.3%
        2019$5,942 -12.5%$316,000
        2018$6,790 +19.6%$316,000 +3.8%
        2017$5,676 $304,553 +10.4%
        2016$5,676 +23.6%$275,934 +11%
        2015$4,593 $248,690 +11.1%
        2014$4,593 $223,852 +13.9%
        2013-- $196,610 +2%
        2012-- $192,846 -1.4%
        2011-- $195,656 -0.1%
        2010-- $195,791 +13.2%
        2009-- $173,000 +28.3%
        2008-- $134,795 +254.7%
        2007-- $38,000
        Find assessor info on the county website

        Monthly payment

        Est. payment

        Payment breakdown

        Explore the cost of this home by adjusting the details. Changes won't be saved.
        All calculations are estimates and provided by Zillow, Inc. for informational purposes only. Actual amounts may vary.
        HOA fees may include property taxes on listings classified as Co-Ops. Contact the listing agent and/or owner for fee details.
        See how much you could borrow to make a competitive offer.

        Climate risks

        Neighborhood: 75035

        Getting around

        37 / 100
        Car-Dependent
        47 / 100
        Somewhat Bikeable

        Nearby schools

        GreatSchools rating
        Schools provided by the listing agent
        • Elementary: Shawnee
        • Middle: Clark
        • High: Lebanon Trail
        • District: Frisco ISD

        Source: NTREIS. This data may not be complete. We recommend contacting the local school district to confirm school assignments for this home.

        A local agent can set up tours, give advice and negotiate with sellers.

        A local lender can help you make sure your offer is ready when you are.

        Browse local experts

        Similar homes