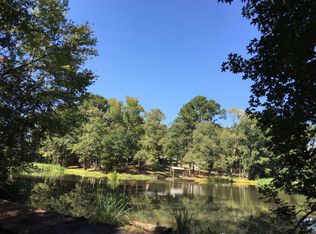
This pristine 23 acre property sits just 10 minutes from Palestine, Texas and offers something for just about everyone! The expansive 120 ft. x 60 ft. shop and home were built with exceptional upgrades! Infrastructure consists of 18 inch “I beams” and U.S. Steel components. These are only a few of the distinguishing qualities that set this apart from the rest. Four 12 foot roll up doors are on each side of the shop area making driving in and out a breeze. Have heavy equipment? The 6 inch concrete slab will accommodate any vehicle you need to park inside. The 1 bedroom home has just over 1000 sq. ft of custom living space paired with a 10 ft x 20 ft porch with options to expand. All appliances are included in the sale of this property! The backyard is fully fenced giving plenty of room for your pets and also includes a chicken coop. Also, the property has perimeter fencing with the majority being 48” tall 4x4 field wire and barbed wire. This property is truly set up perfect for the hobby farmer or family looking to settle down in a country setting! Opportunities to hunt and fish are part of the package as well. The pond behind the home is fully stocked with bass, crappie, and perch for your enjoyment! Also, the wooded area on the backside of the property is abundant with deer tracks. This property is certainly one of a kind! MORE ACREAGE AVAILABLE! Under 10 minutes to Palestine, TX 7 miles to Palestine Airport Fully fenced/gated 120’x60’ building 1,000 square feet of custom living 10’x20’ porch Central heat and air Tankless hot water heater All appliances included Spray foam insulation (home) 1,000-gallon propane tank 750 foot water well 1,500-gallon septic tank 400 amp service-200 for additional home if needed 50’x60’ shop space with 18” I-beam frame All US steel Shop slab 6" thick Wood-burning stove in the shop LED lighting 220V hookup Separate unfinished 35’x40’ building with 2 connex' storage units Two 14'x14' roll-up doors
Pending
$499,999
1026B An County Rd #2218, Tennessee Colony, TX 75861
1beds
--baths
1,000sqft
Single Family Residence
Built in 2017
23 Acres Lot
$-- Zestimate®
$500/sqft
$-- HOA
What's special
- 170 days
- 5
- 0
Zillow last checked:
Listing updated:
Listed by:
Cameron Frowick 903-202-0095,
Midwest Land Group
Source: GTARMLS,MLS#: 26004389
Facts & features
Interior
Bedrooms & bathrooms
- Bedrooms: 1
- Full bathrooms: 1
Bathroom
- Features: Shower Only, Dressing Area
Heating
- Central
Cooling
- Central Electric
Appliances
- Included: Gas Range
Features
- Ceiling Fan, Master Bedroom Downstairs
- Fireplace features: Other
Interior area
- Total structure area: 1,000
- Total interior livable area: 1,000 sqft
Property
Parking
- Total spaces: 5
- Parking features: Garage, Carport
- Garage spaces: 3
- Carport spaces: 2
- Covered spaces: 5
Features
- Levels: One
- Stories: 1
- Patio & porch: Porch
- Pool features: None
- Fencing: Barbwire Fence
Lot
- Size: 23 Acres
- Topography: Level
- Residential vegetation: Partially Wooded
Details
- Additional structures: Storage, Workshop
Construction
Type & style
- Home type: SingleFamily
- Property subtype: Single Family Residence
Materials
- Metal Siding
- Foundation: Slab
- Roof: Aluminum/Metal
Condition
- Pre-owned
- Year built: 2017
Utilities & green energy
- Gas: Lp Gas Onsite
- Sewer: Conventional Septic
- Utilities for property: Lp Gas Onsite
Community & HOA
Community
- Security: Security Gate, Smoke Detector(s)
Location
- Region: Tennessee Colony
Financial & listing details
- Price per square foot: $500/sqft
- Annual tax amount: $1,129
- Date on market: 3/29/2026
Estimated market value
Not available
Estimated sales range
Not available
$1,399/mo
Price history
| Date | Event | Price |
|---|---|---|
| 8/20/2026 | Pending sale | $499,999$500/sqft |
Source:  GTARMLS #26004389 Report a problem GTARMLS #26004389 Report a problem | ||
| 3/30/2026 | Listed for sale | $499,999$500/sqft |
Source: GTARMLS #26004389 Report a problem | ||
Public tax history
Tax history is unavailable.
Monthly payment
Est. payment
Payment breakdown
Explore the cost of this home by adjusting the details. Changes won't be saved.Climate risks
Neighborhood: 75861
Nearby schools
Schools provided by the listing agent
- Elementary: Cayuga
- Middle: Cayuga
- High: Cayuga
Source: GTARMLS. This data may not be complete. We recommend contacting the local school district to confirm school assignments for this home.
Similar homes
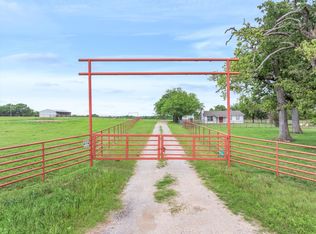
- $479,9002 bd1 ba1.1k sqft10266 County Road 1200, Athens, TX 75751For Sale
 MLS ID #21253142, Jessica Harrell. NTREIS
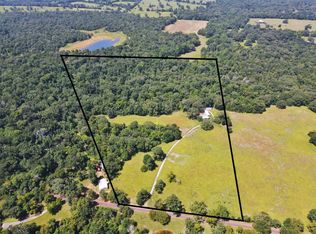
 - $425,0003 bd2 ba784 sqft209 Fcr #261, Oakwood, TX 75855For Sale
 MLS ID #60455250, Dennis Coffey, Circle T Realty. HAR
 - $305,0003 bd2 ba1.3k sqft6899 N State Highway 19, Palestine, TX 75803For Sale
 MLS ID #21379147, Steve Koleno. NTREIS
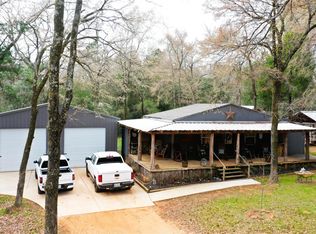
 - $289,0001 bd1 ba1.1k sqft233 Private Road 247, Oakwood, TX 75855For Sale
 MLS ID #87147708, Rachel Anderson, Rachel Anderson Real Estate. HAR
