Well-maintained duplex investment opportunity in Cape Girardeau with strong upside and valuable recent improvements. This property features two 2-bedroom, 2-bath units, with one unit currently leased and the other available for showing, offering flexibility for investors or owner-occupants. A long list of items will convey with the sale, including all large appliances on site, even those currently uninstalled in the kitchen and garage. Recent and included items feature a new white vinyl privacy fence serving both units, along with water heaters, paint, plumbing fixtures, flooring, a closet door, and more. Each unit offers comfortable living space with main-level laundry, attached garage parking, and practical layouts that appeal to tenants and future owners alike. Conveniently located and positioned for immediate income potential, this is a solid opportunity to add to your portfolio.
Closed
Listed by: Century 21 Ashland Realty • Wendy D Flynn • Contact: 573-380-0553
Bought with: Special T Realty, LLC
Price Unknown
1027 & 1029 Village Ln, Cape Girardeau, MO 63701
4beds
4baths
3,088sqft
Multi Family
Built in 1987
-- sqft lot
$178,900 Zestimate®
$--/sqft
$929 Estimated rent
Home value
$178,900
$159,000 - $202,000
$929/mo
Zestimate® history
Owner options
List your home for rent
$929/mo
Rent Zestimate®
Find your next renter with Zillow Rental Manager. Plus, with online applications, you can quickly screen prospective tenants – for free.
$929/mo
Rent Zestimate®
Refinance and save
Refinancing to a lower rate could help reduce your monthly payments and save thousands over the life of the loan.
Explore your selling options
Work with a Zillow partner agent
Leverage their expertise and Zillow's premium Showcase listings to get your home seen by more buyers.
Get startedList with your own agent
Get your home in front of millions of buyers by listing it on Zillow.
Learn how to do itSell it yourself
Take full control of how buyers see your home on Zillow by listing For Sale by Owner (FSBO).
List your homeWhat's special
Attached garage parkingComfortable living spaceMain-level laundryPractical layouts
Zillow last checked:
Listing updated:
Listed by:
Wendy D Flynn 573-380-0553,
Century 21 Ashland Realty
Bought with:
Michelle R Stull, 2004006913
Special T Realty, LLC
Source: MARIS,MLS#: 26021327 Originating MLS: Southeast Missouri REALTORS
Originating MLS: Southeast Missouri REALTORSFacts & features
Interior
Bedrooms & bathrooms
- Bedrooms: 4
- Bathrooms: 4
Heating
- Forced Air, Natural Gas
Cooling
- Ceiling Fan(s), Central Air, Electric, Separate Meters
Appliances
- Included: Dishwasher, Disposal, Dryer, Microwave, Range Hood, Electric Range, Refrigerator, Washer
- Laundry: Laundry Closet, Main Level
Features
- Ceiling Fan(s), High Speed Internet, Walk-In Closet(s)
- Flooring: Carpet, Linoleum, Plank, Wood
- Basement: None
- Has fireplace: No
Interior area
- Total structure area: 3,088
- Total interior livable area: 3,088 sqft
- Finished area above ground: 3,088
- Finished area below ground: 0
Property
Parking
- Total spaces: 2
- Parking features: Attached, Driveway, Enclosed, Garage Door Opener, Off Street, Private
- Attached garage spaces: 2
- Has uncovered spaces: Yes
Features
- Levels: Two
- Patio & porch: Deck
- Exterior features: Lighting, Rain Gutters
- Fencing: Back Yard,Privacy,Vinyl
Lot
- Size: 7,971 Square Feet
- Features: Level
Details
- Parcel number: 164141909005000000
- Special conditions: Standard
Construction
Type & style
- Home type: MultiFamily
- Architectural style: Traditional
- Property subtype: Multi Family
Materials
- Brick Veneer, Fiber Cement
- Roof: Architectural Shingle,Asphalt,Pitched/Sloped
Condition
- Year built: 1987
Utilities & green energy
- Electric: Single Phase
- Water: Public
- Utilities for property: Cable Available, Electricity Connected, Natural Gas Connected, Sewer Connected, Water Connected
Community & HOA
Community
- Features: None
- Subdivision: Cape Rock Village
HOA
- Has HOA: No
Location
- Region: Cape Girardeau
Financial & listing details
- Annual tax amount: $963
- Date on market: 4/9/2026
- Cumulative days on market: 1 day
- Listing terms: 1031 Exchange,Cash,Conventional,VA Loan
- Ownership: Private
- Electric utility on property: Yes
Price history
| Date | Event | Price |
|---|---|---|
| 4/29/2026 | Sold | -- |
Source:  MARIS #26021327 Report a problem MARIS #26021327 Report a problem | ||
| 4/11/2026 | Pending sale | $179,900$58/sqft |
Source: MARIS #26021327 Report a problem | ||
| 4/9/2026 | Listed for sale | $179,900$58/sqft |
Source: MARIS #26021327 Report a problem | ||
Public tax history
Tax history is unavailable.
Neighborhood: 63701
Nearby homes
- $--2 bd1 ba3k sqft1027 Village Ln, Cape Girardeau, MO 63701Sold
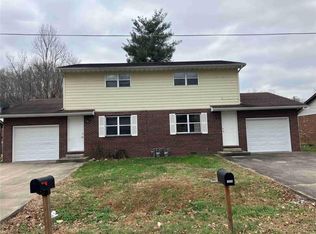
- $189,3004 bd4 ba2k sqft1027 Village Ln #1029, Cape Girardeau, MO 63701Off Market
- $--2 bd2 ba1.5k sqft1029 Village Ln #1029, Cape Girardeau, MO 63701Off Market
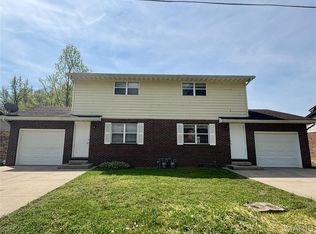
- $123,5002 bd2 ba-- sqft1025 Village Ln, Cape Girardeau, MO 63701Off Market

- $--4 bd2 ba3k sqft1023 Village Ln, Cape Girardeau, MO 63701Sold
- $172,4002 bd1 ba3k sqft1033 Village Ln, Cape Girardeau, MO 63701Off Market
- $--3 bd2 ba3k sqft1033 NE Village Ln #NE, Cape Girardeau, MO 63701Sold
- $--2 bd2 ba-- sqft1035 Village Ln #1035, Cape Girardeau, MO 63701Off Market
Nearby schools
GreatSchools rating
- 4/10Nell Holcomb Elementary SchoolGrades: PK-8Distance: 3.9 mi
Schools provided by the listing agent
- Elementary: Nell Holcomb Elem.
- Middle: Nell Holcomb Elem.
Source: MARIS. This data may not be complete. We recommend contacting the local school district to confirm school assignments for this home.
- Missouri
- Cape Girardeau County
- Cape Girardeau
- 63701
- 1027 & 1029 Village Ln
Nearby cities
Nearby zip codes
Other Cape Girardeau Topics
