Welcome to this inviting home nestled in a serene and well-kept neighborhood. Step inside to find spacious living areas perfect for relaxing or entertaining. The functional galley kitchen flows seamlessly into the dining room, creating a cozy and convenient layout.
This home offers two comfortable bedrooms and a full main bathroom, all situated on the main floor for easy living.
Downstairs, the basement adds even more versatility with three additional rooms—two of which can serve as non-conforming bedrooms, and one ideal for a quiet office or hobby space. A convenient 3/4 bathroom, laundry area, and abundant storage complete the lower level.
Enjoy the added convenience of an attached garage, plus alley access that provides additional parking on a cement pad—keeping your vehicles off the street.
The beautifully manicured yard adds to the home's curb appeal, while the location truly sets it apart. Just one block from the elementary school and only a few blocks from community amenities including a swimming pool, tennis courts, playground, and baseball diamonds—everything you need is right nearby.
Don't miss this wonderful opportunity to make this house your home! Call your favorite Realtor today to schedule your personal showing!
Sold
Price Unknown
1027 2nd Ave NW, Valley City, ND 58072
2beds
1,828sqft
Single Family Residence
Built in 1958
6,969 Square Feet Lot
$147,000 Zestimate®
$--/sqft
$1,197 Estimated rent
Home value
$147,000
Estimated sales range
Not available
$1,197/mo
Zestimate® history
Owner options
List your home for rent
$1,197/mo
Rent Zestimate®
Find your next renter with Zillow Rental Manager. Plus, with online applications, you can quickly screen prospective tenants – for free.
$1,197/mo
Rent Zestimate®
Refinance and save
Refinancing to a lower rate could help reduce your monthly payments and save thousands over the life of the loan.
Explore your selling options
Work with a Zillow partner agent
Leverage their expertise and Zillow's premium Showcase listings to get your home seen by more buyers.
Get startedList with your own agent
Get your home in front of millions of buyers by listing it on Zillow.
Learn how to do itSell it yourself
Take full control of how buyers see your home on Zillow by listing For Sale by Owner (FSBO).
List your homeWhat's special
Curb appealNon-conforming bedroomsAbundant storageFull main bathroomFunctional galley kitchenSerene and well-kept neighborhoodComfortable bedrooms
Zillow last checked:
Listing updated:
Listed by:
Ross W Powell 701-490-1687,
RE/MAX Now - VC
Bought with:
Shelby Hart, 11041
RE/MAX Now - VC
Source: Great North MLS,MLS#: 4019647
Facts & features
Interior
Bedrooms & bathrooms
- Bedrooms: 2
- Bathrooms: 2
- Full bathrooms: 1
- 3/4 bathrooms: 1
Other
- Level: Basement
Bedroom 1
- Level: Main
Bedroom 2
- Level: Main
Bathroom 1
- Level: Main
Bathroom 2
- Level: Basement
Bonus room
- Level: Basement
Dining room
- Level: Main
Family room
- Level: Main
Laundry
- Level: Basement
Living room
- Level: Main
Other
- Level: Basement
Office
- Level: Basement
Storage
- Level: Basement
Heating
- Electric, Forced Air, Natural Gas
Cooling
- Central Air
Appliances
- Included: Dishwasher, Dryer, Electric Range, Freezer, Refrigerator, Washer
Features
- Main Floor Bedroom
- Flooring: Carpet, Concrete, Linoleum
- Windows: Window Treatments
- Basement: Finished,Storage Space
- Has fireplace: No
Interior area
- Total structure area: 1,828
- Total interior livable area: 1,828 sqft
- Finished area above ground: 1,128
- Finished area below ground: 700
Property
Parking
- Total spaces: 1
- Parking features: Parking Pad, Alley Access, Concrete
- Garage spaces: 1
Features
- Levels: One
- Stories: 1
- Exterior features: Rain Gutters
- Fencing: None
Lot
- Size: 6,969 Square Feet
- Dimensions: 50 x 140
- Features: Rectangular Lot
Details
- Parcel number: 632660258
Construction
Type & style
- Home type: SingleFamily
- Architectural style: Ranch
- Property subtype: Single Family Residence
Materials
- Vinyl Siding
- Foundation: Block
- Roof: Shingle
Condition
- New construction: No
- Year built: 1958
Utilities & green energy
- Sewer: Public Sewer
- Water: Public
- Utilities for property: Sewer Connected, Natural Gas Connected, Water Connected, Trash Pickup - Public, Cable Available, Electricity Connected
Community & HOA
Location
- Region: Valley City
Financial & listing details
- Tax assessed value: $143,100
- Date on market: 5/23/2025
- Listing terms: VA Loan,USDA Loan,Cash,Conventional,FHA
- Electric utility on property: Yes
Price history
| Date | Event | Price |
|---|---|---|
| 6/18/2025 | Sold | -- |
Source: Great North MLS #4019647 Report a problem | ||
| 5/28/2025 | Pending sale | $145,000$79/sqft |
Source: Great North MLS #4019647 Report a problem | ||
| 5/23/2025 | Listed for sale | $145,000$79/sqft |
Source: Great North MLS #4019647 Report a problem | ||
Public tax history
| Year | Property taxes | Tax assessment |
|---|---|---|
| 2024 | -- | $71,550 +6.8% |
| 2023 | -- | $67,000 +3.2% |
| 2022 | $1,985 +5.8% | $64,900 +0.6% |
| 2020 | $1,877 +2.8% | $64,500 +1% |
| 2019 | $1,826 +1.9% | $63,850 +0.7% |
| 2018 | $1,792 +3.1% | $63,400 +1.8% |
| 2017 | $1,738 +10.9% | $62,300 |
| 2016 | $1,567 +6.9% | $62,300 +7.8% |
| 2015 | $1,466 -98.9% | $57,800 |
| 2014 | $133,990 | -- |
Find assessor info on the county website
Neighborhood: 58072
Nearby homes
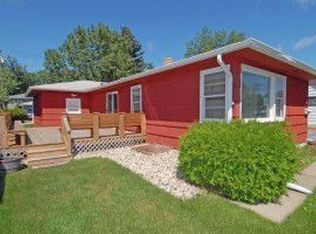
- $217,100-- bd-- ba-- sqft1039 2nd Ave NW, Valley City, ND 58072Off Market
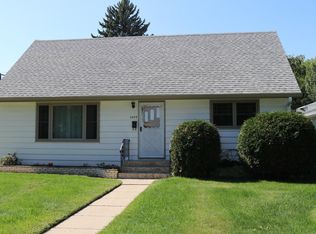
- $248,8004 bd2 ba1.8k sqft1047 2nd Ave NW, Valley City, ND 58072Off Market
- $234,200-- bd-- ba-- sqft1019 2nd Ave NW, Valley City, ND 58072Off Market
- $272,000-- bd-- ba-- sqft1059 2nd Ave NW, Valley City, ND 58072Off Market
- $9952 bd1 ba960 sqft845-847 2nd Ave NW #9F364CD92, Valley City, ND 58072For Rent
- $254,100-- bd-- ba-- sqft212 10th St NW, Valley City, ND 58072Off Market
- $262,700-- bd-- ba-- sqft1067 2nd Ave NW, Valley City, ND 58072Off Market
- $229,400-- bd-- ba-- sqft1038 3rd Ave NW, Valley City, ND 58072Off Market
Nearby schools
GreatSchools rating
- NAJefferson Elementary SchoolGrades: PK-3Distance: 0.1 mi
- 7/10Valley City Junior High SchoolGrades: 7-8Distance: 0.4 mi
- 4/10Valley City High SchoolGrades: 9-12Distance: 0.4 mi
Schools provided by the listing agent
- Elementary: Valley City
- Middle: Valley City
- High: Valley City
Source: Great North MLS. This data may not be complete. We recommend contacting the local school district to confirm school assignments for this home.
- North Dakota
- Barnes County
- Valley City
- 58072
- 1027 2nd Ave NW
Nearby cities
Nearby zip codes
Other Valley City Topics
