Skip main navigation
Closed
  • $165,500

    1027 2nd St NE, Massillon, OH 44646

    4beds
    1,812sqft
    Single Family Residence
    Built in 1928
    7,840 Square Feet Lot
    $167,800 Zestimate®
    $91/sqft
    $1,906 Estimated rent

    Home value

    $167,800

    $151,000 - $186,000

    $1,906/mo

    Zestimate® history
    Loading
    Loading...

    Owner options

    List your home for rent

    $1,906/mo

    Rent Zestimate®

    Find your next renter with Zillow Rental Manager. Plus, with online applications, you can quickly screen prospective tenants – for free.

    Learn more

    $1,906/mo

    Rent Zestimate®

    Refinance and save

    $1,133/mo

    Est. payment

    Refinancing to a lower rate could help reduce your monthly payments and save thousands over the life of the loan.

    See today's rates

    $1,133/mo

    Est. payment

    Explore your selling options

    Work with a Zillow partner agent

    Leverage their expertise and Zillow's premium Showcase listings to get your home seen by more buyers.

    Get started

    List with your own agent

    Get your home in front of millions of buyers by listing it on Zillow.

    Learn how to do it

    Sell it yourself

    Take full control of how buyers see your home on Zillow by listing For Sale by Owner (FSBO).

    List your home

    What's special

    Home officeDetached two-car garageAbove-ground poolGenerous room sizesGame roomPrimary suiteBeautifully fenced backyard
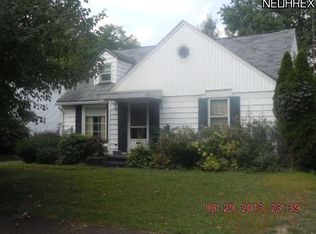
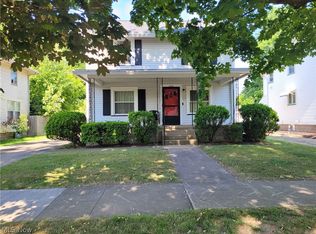
    Welcome to this spacious 4-bedroom, 1.5-bath gem on the desirable NE side of Massillon! Bursting with character and potential, this inviting home showcases beautiful original dark woodwork, generous room sizes, and a functional layout designed for everyday living. The main level offers comfortable living spaces along with a versatile flex room at the rear of the home—perfect for a cozy family room, game room, home office, or an ideal entertaining space that seamlessly connects indoor and outdoor living during the summer months. Upstairs, you’ll find four generously sized bedrooms, including a primary suite featuring an additional flex area that could easily serve as a wardrobe room, home office, nursery, reading nook, or private sitting area away from the hustle and bustle of daily life. Outside you will enjoy the beautifully fenced backyard, complete with an above-ground pool, newly finished concrete patio, and plenty of space for pets, play, gardening, or hosting gatherings. A detached two-car garage provides additional storage and convenience. Most of the heavy lifting is already done, with fresh paint and a few personal touches, this property has the potential to truly shine. Offering charm, space, and outdoor amenities in a convenient Massillon location, this is an opportunity you won’t want to miss!

    Zillow last checked:

    Listing updated:

    Listed by:

    Dayna Edwards 330-268-0876 daynaedwards@soldbydayna.com,

    EXP Realty, LLC.,

    Brittany Wade 330-605-0670,

    EXP Realty, LLC.

    Bought with:

    Kara Kirkbride, 2010002316

    Keller Williams Legacy Group Realty

    Source: MLS Now,MLS#: 5218665MLS LogoOriginating MLS: Akron Cleveland Association of REALTORS

    Facts & features

    Interior

    Bedrooms & bathrooms
    • Bedrooms: 4
    • Bathrooms: 3
    • Full bathrooms: 2
    • 1/2 bathrooms: 1
    Primary bedroom
    • Description: Flooring: Wood
    • Level: Second
    • Dimensions: 13 x 12
    Bedroom
    • Description: Flooring: Wood
    • Level: Second
    • Dimensions: 11 x 12
    Bedroom
    • Description: Flooring: Wood
    • Level: Second
    • Dimensions: 11 x 9
    Bedroom
    • Level: Second
    • Dimensions: 15 x 10
    Bathroom
    • Description: Flooring: Luxury Vinyl Tile
    • Level: Second
    • Dimensions: 9 x 8
    Dining room
    • Description: Flooring: Wood
    • Level: First
    • Dimensions: 11 x 12
    Eat in kitchen
    • Description: Flooring: Luxury Vinyl Tile
    • Level: First
    • Dimensions: 7 x 12
    Kitchen
    • Description: Flooring: Luxury Vinyl Tile
    • Level: First
    • Dimensions: 12 x 7
    Living room
    • Description: Flooring: Wood
    • Features: Fireplace
    • Level: First
    • Dimensions: 19 x 13
    Recreation
    • Level: First
    • Dimensions: 15 x 11
    Heating
    • Forced Air, Gas
    Cooling
    • Central Air
    Features
    • Basement: Full,Partially Finished
    • Number of fireplaces: 1
    Interior area
    • Total structure area: 1,812
    • Total interior livable area: 1,812 sqft
    • Finished area above ground: 1,812

    Property

    Parking
    • Total spaces: 2
    • Parking features: Detached, Electricity, Garage, Garage Door Opener, Paved
    • Garage spaces: 2
    Accessibility
    • Accessibility features: None
    Features
    • Levels: Two
    • Stories: 2
    • Patio & porch: Enclosed, Patio, Porch
    • Has private pool: Yes
    Lot
    • Size: 7,840 Square Feet
    Details
    • Additional structures: Outbuilding, Storage
    • Parcel number: 00609286

    Construction

    Type & style
    • Home type: SingleFamily
    • Architectural style: Colonial
    • Property subtype: Single Family Residence
    Materials
    • Vinyl Siding
    • Roof: Asphalt,Fiberglass
    Condition
    • Year built: 1928

    Utilities & green energy

    • Sewer: Public Sewer
    • Water: Public

    Community & HOA

    HOA
    • Has HOA: No
    Location
    • Region: Massillon

    Financial & listing details

    • Price per square foot: $91/sqft
    • Tax assessed value: $124,500
    • Annual tax amount: $1,990
    • Date on market: 6/15/2026
    • Cumulative days on market: 3 days
    • Listing terms: Cash,Conventional

    Price history

    DateEventPrice
    7/14/2026Sold$165,500+6.8%$91/sqft
    Source: MLS Now #5218665 Report a problem
    6/19/2026Pending sale$154,900$85/sqft
    Source: MLS Now #5218665 Report a problem
    6/15/2026Listed for sale$154,900+102.5%$85/sqft
    Source: MLS Now #5218665 Report a problem
    3/2/2015Sold$76,500-4.3%$42/sqft
    Source: MLS Now #3669303 Report a problem
    1/24/2015Pending sale$79,900$44/sqft
    Source: Cutler Real Estate #3669303 Report a problem
    1/6/2015Price change$79,900-5.9%$44/sqft
    Source: Cutler Real Estate #3669303 Report a problem
    11/22/2014Price change$84,900-10.5%$47/sqft
    Source: Cutler Real Estate #3669303 Report a problem
    7/23/2014Listed for sale$94,900$52/sqft
    Source: RE/MAX Crossroads #3638669 Report a problem

    Public tax history

    YearProperty taxesTax assessment
    2024$1,989 +7.8%$43,580 +20.9%
    2023$1,844 -0.2%$36,050
    2022$1,847 -1.6%$36,050
    2021$1,877 +5.7%$36,050 +10%
    2020$1,777 $32,760 0%
    2019$1,777 $32,770
    2018$1,777 +2.9%$32,770 +10.2%
    2017$1,727 -1.7%$29,750
    2016$1,756 -1.5%$29,750
    2015$1,783 $29,750 +14.2%
    2014$1,783 +238.5%$26,050
    2013$527 $26,050
    2012-- $26,050 -15.2%
    2011-- $30,710 -0.3%
    2010-- $30,810
    2009$1,059 +4%--
    2008$1,018 +1.4%--
    2007$1,004 -16.5%--
    2005$1,202 -3.7%--
    2004$1,248 -1.3%--
    2003$1,264 +15%--
    2002$1,099 +3.9%--
    2001$1,058 -2.2%--
    2000$1,082 --
    Find assessor info on the county website

    Neighborhood: 44646

    Nearby schools

    GreatSchools rating
    Schools provided by the listing agent
    • District: Massillon CSD - 7609

    Source: MLS Now. This data may not be complete. We recommend contacting the local school district to confirm school assignments for this home.

    Get a cash offer in 3 minutes
    Find out how much your home could sell for in as little as 3 minutes with a no-obligation cash offer.
    Estimated market value

    $167,800

    Get a cash offer in 3 minutes
    Find out how much your home could sell for in as little as 3 minutes with a no-obligation cash offer.
    Estimated market value

    $167,800