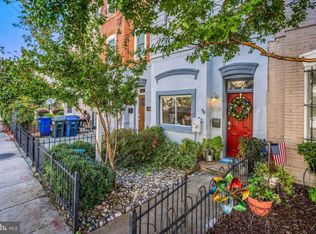
Start the new year in your new home! This four-bedroom townhome is the perfect marriage of convenience & charm at a price beyond compare. Live a block away from vibrant Union Market with its endless array of popular restaurants & shops, yet tucked away on a cute residential block. Hop on NoMa Metro in two blocks one way or pick up essentials at Whole Foods in two blocks the other way. Need to get to Union Station or The Hill? They’re right down the street, too. There is no beating this location! And four bedrooms for a lower price than most three bedrooms…this deal is unbeatable. We’re not talking about two bedrooms upstairs with that one wonky bedroom in the basement that no one wants to use. All four bedrooms, two bathrooms and three-levels of this townhome are above grade and flooded with light. No putting your guests or your office in the basement. The entire home exudes charm and character from the front postage stamp yard to the brick accent wall spanning the main level to the fully-fenced private, urban retreat out back. The light and tree top views on each level is stunning. The two full bathrooms are gorgeously renovated. There is nothing that has to be done for you to move in and start enjoying your new home in NoMa. Maybe you could get a two or three bedroom condo for a little less and pay fees and have association Karen’s telling you what you can and can’t do…but why? When you can own all of this with no condo fees and no Karen’s! And you can walk to Yellow for a baklava mocha or Trader’s Joe’s for literally everything in six minutes! What more could you ask for?! Hardwood floors, stainless steel appliances all new within the last five years, a new HVAC within the last five years, a new programmable eco-friendly Nest thermostat…check, check and check. Step into the new year from your very own charming piece of NoMa! Come see your new home today and take advantage of this most merriest of deals!
Sold for $765,000
Zillow last checked:
Listing updated:
Bought with:
Cesar Rivera, SP98375824
Corcoran McEnearney
Source: Bright MLS,MLS#: DCDC2232532
Price history
| Date | Event | Price |
|---|---|---|
| 2/11/2026 | Sold | $765,000-4.3%$520/sqft |
Source:  Bright MLS #DCDC2232532 Report a problem Bright MLS #DCDC2232532 Report a problem | ||
| 2/2/2026 | Pending sale | $799,000$544/sqft |
Source: Bright MLS #DCDC2232532 Report a problem | ||
| 1/19/2026 | Contingent | $799,000$544/sqft |
Source: Bright MLS #DCDC2232532 Report a problem | ||
| 12/18/2025 | Price change | $799,000-3.2%$544/sqft |
Source: Bright MLS #DCDC2232532 Report a problem | ||
| 11/20/2025 | Price change | $825,000-1.8%$561/sqft |
Source: Bright MLS #DCDC2232532 Report a problem | ||
| 11/7/2025 | Listed for sale | $839,900-1.2%$571/sqft |
Source: Bright MLS #DCDC2230790 Report a problem | ||
| 11/6/2025 | Listing removed | $850,000$578/sqft |
Source: Bright MLS #DCDC2227198 Report a problem | ||
| 10/15/2025 | Listed for sale | $850,000+6.3%$578/sqft |
Source: Bright MLS #DCDC2227198 Report a problem | ||
| 12/6/2023 | Listing removed | -- |
Source: Bright MLS #DCDC2114448 Report a problem | ||
| 11/14/2023 | Price change | $3,975-0.6%$3/sqft |
Source: Bright MLS #DCDC2114448 Report a problem | ||
| 10/4/2023 | Listed for rent | $4,000$3/sqft |
Source: Bright MLS #DCDC2114448 Report a problem | ||
| 6/29/2021 | Sold | $800,000+0.6%$544/sqft |
Source: Public Record Report a problem | ||
| 6/7/2021 | Contingent | $795,000$541/sqft |
Source: Bright MLS #DCDC525202 Report a problem | ||
| 6/3/2021 | Listed for sale | $795,000+137.3%$541/sqft |
Source: Bright MLS #DCDC525202 Report a problem | ||
| 1/9/2006 | Sold | $335,000$228/sqft |
Source: Public Record Report a problem | ||

Get a cash offer in 3 minutes
Find out how much your home could sell for in as little as 3 minutes with a no-obligation cash offer.
Estimated market value
$780,400
