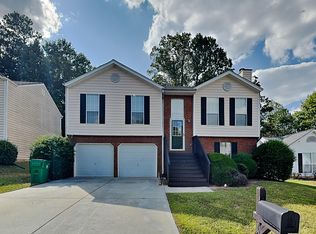
FRESHLY UPDATED, NEW PAINT, NEW FLOORING, BRAND NEW ENTRANCE STAIRS PLUS $5,000 CLOSING COSTS CREDIT WITH PREFERRED LENDER! Welcome to this charming split-level home in the sought-after Huntington Crossing subdivision of Lithonia! Featuring 3 bedrooms and 2 full bathrooms, this well-designed residence offers both comfort and functionality perfect for homeowners. The spacious master suite is located on the upper level, providing privacy and relaxation with a beautifully appointed en-suite bathroom complete with a double vanity, soaking tub, and separate standing shower. The lower level features two additional bedrooms and a full bathroom, creating an ideal layout for guests, family members, or a roommate setup. The main living area boasts an open-concept design, seamlessly connecting the dining area, kitchen, and family room perfect for entertaining or everyday living. The kitchen offers ample cabinet space and overlooks both the dining and living areas, creating a warm and inviting atmosphere. Step outside onto the backyard deck, where you can enjoy peaceful views of the outdoor space ideal for gatherings or quiet evenings. Additional highlights include a 2-car garage and a conveniently located laundry closet near the secondary bedrooms. Located in the heart of DeKalb County, this home offers easy access to shopping, dining, and local attractions such as Stone Mountain Park, nearby golf courses, and recreational parks. Commuters will appreciate the proximity to Interstate 20 and major roads including Stephenson Rd and Stone Mountain Lithonia Rd, with Hartsfield-Jackson Atlanta International Airport just about 35 minutes away. This home is a fantastic opportunity to own a beautiful and comfortable living space to make everlasting memories with your loved ones. Don't miss your chance to own this versatile and inviting home in a prime location. Contact us today to schedule your private showing or to learn more!
Closed
Zillow last checked:
Listing updated:
Bought with:
Shaeida McBean, 383324
Virtual Properties Realty.com
Source: GAMLS,MLS#: 10804206
Price history
| Date | Event | Price |
|---|---|---|
| 8/27/2026 | Sold | $259,900 |
Source:  GAMLS #10804206 Report a problem GAMLS #10804206 Report a problem | ||
| 7/13/2026 | Listed for sale | $259,900+0.3% |
Source:  FMLS GA #7803267 Report a problem FMLS GA #7803267 Report a problem | ||
| 6/16/2026 | Listing removed | $259,000 |
Source: GAMLS #10741106 Report a problem | ||
| 6/10/2026 | Listing removed | $1,895 |
Source: FMLS GA #7764054 Report a problem | ||
| 5/3/2026 | Listed for rent | $1,895+57.9% |
Source: FMLS GA #7764054 Report a problem | ||
| 4/25/2026 | Listed for sale | $259,000+252.4% |
Source: GAMLS #10741106 Report a problem | ||
| 3/24/2021 | Listing removed | -- |
Source: Owner Report a problem | ||
| 8/23/2019 | Listing removed | $1,200 |
Source: Owner Report a problem | ||
| 8/16/2019 | Listed for rent | $1,200 |
Source: Owner Report a problem | ||
| 5/26/2016 | Sold | $73,500+194% |
Source: Public Record Report a problem | ||
| 4/2/2016 | Price change | $25,000-72.2% |
Source: Auction.com Report a problem | ||
| 2/18/2016 | Listed for sale | -- |
Source: Auction.com Report a problem | ||
| 2/2/2016 | Sold | $90,050-30.2% |
Source: Public Record Report a problem | ||
| 4/23/2003 | Sold | $129,000+40.2% |
Source: Public Record Report a problem | ||
| 6/6/1997 | Sold | $92,000 |
Source: Public Record Report a problem | ||

Get a cash offer in 3 minutes
Find out how much your home could sell for in as little as 3 minutes with a no-obligation cash offer.
Estimated market value
$259,500
