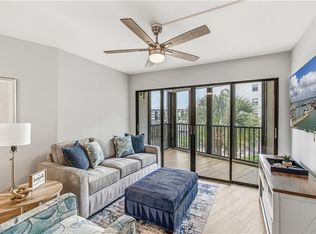
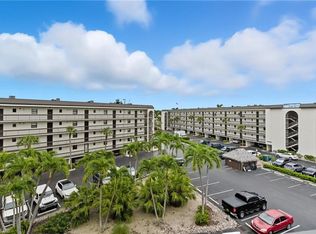
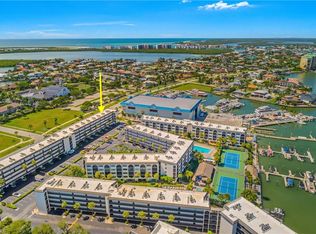
This beautifully maintained 5th-floor condo features one of only a handful of one-bedroom residences in Angler's Cove with water views from every window, creating a light-filled coastal retreat that captures the beauty of Marco Island from every room. Inside, you'll find a thoughtfully updated interior featuring granite countertops, tile flooring throughout, and professionally replaced, upgraded windows and a sliding glass door that enhance energy efficiency, provide peace of mind, and create a clean, modern aesthetic. Whether you're searching for a personal island escape, a full-time residence, or an exceptional investment property, this condo checks every box. Angler's Cove is one of Marco Island's most sought-after waterfront communities and permits weekly vacation rentals, making it highly desirable for both seasonal enjoyment and outstanding income-producing potential. Adding even more value, this unit includes an assigned kayak rack—perfect for exploring Marco Island's scenic waterways and enjoying nearby Gulf access. A covered parking space conveniently located beneath Building B is also available for separate purchase, offering a premium convenience that is rarely available within the community. Residents enjoy resort-style amenities, including two heated pools, multiple spas, tennis courts, and the popular Dolphin Tiki Bar & Grill, all within this gated waterfront community. Ideally located just minutes from Tigertail Beach, Residents' Beach, Rose Marina, waterfront dining, boutique shopping, fishing, boating, and everything Marco Island is known for, this exceptional condo combines an unparalleled island lifestyle, a premier location, and outstanding investment potential.
For sale
$375,000
1027 ANGLERS COVE #B502, MARCO ISLAND, FL 34145
1beds
717sqft
Condominium
Built in 1982
-- sqft lot
$353,300 Zestimate®
$523/sqft
$617/mo HOA
What's special
Light-filled coastal retreatGranite countertopsThoughtfully updated interiorGated waterfront communityTile flooring throughoutAssigned kayak rack
- 55 days
- 91
- 0
Zillow last checked:
Listing updated:
Listed by:
Pam Winger, PA 561-289-5442,
DALTON WADE INC 888-668-8283
Source: Stellar MLS,MLS#: D6148038 Originating MLS: Suncoast Tampa
Originating MLS: Suncoast Tampa
Facts & features
Interior
Bedrooms & bathrooms
- Bedrooms: 1
- Bathrooms: 1
- Full bathrooms: 1
Primary bedroom
- Features: Built-in Closet
- Level: First
- Area: 209 Square Feet
- Dimensions: 19x11
Kitchen
- Level: First
- Area: 66 Square Feet
- Dimensions: 6x11
Living room
- Level: First
- Area: 110 Square Feet
- Dimensions: 10x11
Heating
- Electric
Cooling
- Central Air
Appliances
- Included: Electric Water Heater, Range, Refrigerator
- Laundry: Other
Features
- Primary Bedroom Main Floor
- Flooring: Tile
- Doors: Outdoor Grill
- Has fireplace: No
Interior area
- Total structure area: 805
- Total interior livable area: 717 sqft
Video & virtual tour
Property
Parking
- Parking features: Carport
- Has carport: Yes
Features
- Levels: One
- Stories: 1
- Exterior features: Outdoor Grill, Tennis Court(s)
- Has view: Yes
- View description: Gulf/Ocean - Full
- Has water view: Yes
- Water view: Gulf/Ocean - Full
- Waterfront features: Canal - Brackish
Lot
- Size: 717 Square Feet
Details
- Parcel number: 22211760007
- Zoning: RES
- Special conditions: None
Construction
Type & style
- Home type: Condo
- Property subtype: Condominium
Materials
- Stucco
- Foundation: Slab
- Roof: Tile
Condition
- New construction: No
- Year built: 1982
Utilities & green energy
- Sewer: Public Sewer
- Water: Public
- Utilities for property: Cable Available, Electricity Available, Sewer Available, Water Connected
Community & HOA
Community
- Features: Fitness Center, Pool, Restaurant
- Pet fee: $0 monthly
- Subdivision: ANGLERS COVE A CONDO
HOA
- Has HOA: Yes
- Services included: Community Pool, Maintenance Structure, Maintenance Grounds
- HOA fee: $617 monthly
- HOA name: Angler's Cover Condo
Location
- Region: Marco Island
Financial & listing details
- Price per square foot: $523/sqft
- Tax assessed value: $323,913
- Annual tax amount: $2,943
- Date on market: 7/15/2026
- Cumulative days on market: 30 days
- Listing terms: Cash,Conventional,FHA
- Ownership: Condominium
- Total actual rent: 0
- Electric utility on property: Yes
- Road surface type: Asphalt
Estimated market value
$353,300
$336,000 - $371,000
$2,229/mo
Price history
| Date | Event | Price |
|---|---|---|
| 7/15/2026 | Listed for sale | $375,000+3.9%$523/sqft |
Source:  Stellar MLS #D6148038 Report a problem Stellar MLS #D6148038 Report a problem | ||
| 7/2/2026 | Listing removed | $2,000$3/sqft |
Source: Zillow Rentals Report a problem | ||
| 5/25/2026 | Listed for rent | $2,000$3/sqft |
Source: Zillow Rentals Report a problem | ||
| 5/21/2025 | Listing removed | $361,000$503/sqft |
Source:  SWFLMLS #225037315 Report a problem SWFLMLS #225037315 Report a problem | ||
| 4/24/2025 | Listing removed | $2,000$3/sqft |
Source: Zillow Rentals Report a problem | ||
| 4/24/2025 | Price change | $361,000-1.1%$503/sqft |
Source: SWFLMLS #225037315 Report a problem | ||
| 4/12/2025 | Listed for sale | $365,000-11.4%$509/sqft |
Source: SWFLMLS #225037315 Report a problem | ||
| 3/26/2025 | Listed for rent | $2,000-4.8%$3/sqft |
Source: Zillow Rentals Report a problem | ||
| 2/6/2025 | Listing removed | $2,100$3/sqft |
Source: Zillow Rentals Report a problem | ||
| 1/9/2025 | Listed for rent | $2,100$3/sqft |
Source: Zillow Rentals Report a problem | ||
| 9/13/2024 | Listing removed | $2,100$3/sqft |
Source: Zillow Rentals Report a problem | ||
| 9/6/2024 | Listed for rent | $2,100$3/sqft |
Source: Zillow Rentals Report a problem | ||
| 9/1/2024 | Listing removed | $412,000$575/sqft |
Source: SWFLMLS #223084676 Report a problem | ||
| 8/31/2024 | Price change | $412,000-0.7%$575/sqft |
Source: SWFLMLS #223084676 Report a problem | ||
| 8/28/2024 | Listing removed | $2,100$3/sqft |
Source: Zillow Rentals Report a problem | ||
| 8/7/2024 | Listed for rent | $2,100$3/sqft |
Source: Zillow Rentals Report a problem | ||
| 7/20/2024 | Price change | $415,000-2.4%$579/sqft |
Source: SWFLMLS #223084676 Report a problem | ||
| 6/29/2024 | Listed for sale | $425,000+63.5%$593/sqft |
Source: SWFLMLS #223084676 Report a problem | ||
| 6/24/2024 | Listing removed | -- |
Source: Zillow Rentals Report a problem | ||
| 5/25/2024 | Listed for rent | $2,100$3/sqft |
Source: Zillow Rentals Report a problem | ||
| 5/12/2024 | Listing removed | -- |
Source: Zillow Rentals Report a problem | ||
| 4/8/2024 | Price change | $2,100-30%$3/sqft |
Source: Zillow Rentals Report a problem | ||
| 3/11/2024 | Listed for rent | $3,000$4/sqft |
Source: Zillow Rentals Report a problem | ||
| 2/13/2024 | Listing removed | -- |
Source: Zillow Rentals Report a problem | ||
| 2/6/2024 | Listing removed | -- |
Source: SWFLMLS #223084676 Report a problem | ||
| 2/25/2021 | Sold | $260,000+11.6%$363/sqft |
Source: Public Record Report a problem | ||
| 10/17/2007 | Sold | $233,000+14.8%$325/sqft |
Source: Public Record Report a problem | ||
| 5/26/2004 | Sold | $203,000+23%$283/sqft |
Source: Public Record Report a problem | ||
| 8/22/2002 | Sold | $165,000+87.5%$230/sqft |
Source: Public Record Report a problem | ||
| 6/4/1999 | Sold | $88,000$123/sqft |
Source: Public Record Report a problem | ||
Public tax history
| Year | Property taxes | Tax assessment |
|---|---|---|
| 2025 | $2,944 -2.8% | $323,913 -2.4% |
| 2024 | $3,028 +0.7% | $331,800 +5.3% |
| 2023 | $3,008 +3.6% | $314,995 +10% |
| 2022 | $2,904 +41.4% | $286,359 +50.9% |
| 2021 | $2,053 +3.7% | $189,721 +3.1% |
| 2020 | $1,980 +1.8% | $183,985 +3.7% |
| 2019 | $1,945 +5.5% | $177,400 +7.2% |
| 2018 | $1,843 | $165,502 +10% |
| 2017 | $1,843 +3.8% | $150,456 +10% |
| 2016 | $1,776 +9.1% | $136,778 +10% |
| 2015 | $1,627 +12.2% | $124,344 +10% |
| 2014 | $1,450 +6.9% | $113,040 -1.7% |
| 2013 | $1,357 -4.6% | $115,040 -3.3% |
| 2012 | $1,422 -4.9% | $119,019 -5.4% |
| 2011 | $1,495 -26.4% | $125,795 -7.9% |
| 2010 | $2,032 -4.7% | $136,550 -23.5% |
| 2009 | $2,132 | $178,488 -12.2% |
| 2008 | $2,132 -21.8% | $203,227 -7.9% |
| 2007 | $2,725 +18.8% | $220,697 -7.3% |
| 2006 | $2,294 | $237,997 +27.4% |
| 2005 | $2,294 +24.4% | $186,813 +27.5% |
| 2004 | $1,844 +9.6% | $146,472 +12.6% |
| 2003 | $1,683 +26.1% | $130,065 +28.5% |
| 2002 | $1,334 -38.6% | $101,208 +25.7% |
| 2001 | $2,174 +149.3% | $80,507 |
| 2000 | $872 | -- |
Find assessor info on the county website
Monthly payment
Est. payment
Payment breakdown
Explore the cost of this home by adjusting the details. Changes won't be saved.Climate risks
Neighborhood: 34145


Similar homes
- $365,0001 bd1 ba732 sqft1024 Anglers CV #C308, MARCO ISLAND, FL 34145For Sale
 MLS ID #226031816, Jerry Webster, Downing Frye Realty Inc.. SWFLMLS
 - $373,0001 bd1 ba717 sqft1031 Anglers CV #A404, MARCO ISLAND, FL 34145For Sale
 MLS ID #226025745, Toni Stout, LLC, Dalton Wade, Inc.. SWFLMLS
 - $375,0002 bd2 ba808 sqftCourt Of Palms, Marco Island, FL 34145For Sale
 MLS ID #2261142, Helen Donaghy, Engel & Volkers Marco Island Realty. Marco Multi List
 - $379,0002 bd2 ba787 sqftA, Marco Island, FL 34145For Sale

 MLS ID #B26036497, Martin T. McGuire, Real Estate of Florida. BeachesMLS
 - $399,0002 bd2 ba787 sqft850 Elkhorn Ct Unit 213, Marco Island, FL 34145For Sale
 MLS ID #2026033716, Hagit Tayar, Premiere Plus Realty Company. Florida Gulf Coast MLS
 - $350,0001 bd1 ba732 sqft1024 Anglers CV #C510, MARCO ISLAND, FL 34145For SaleMLS ID #226028454, Joe Bartos, PA, Premiere Plus Realty Company. SWFLMLS
- $399,0002 bd2 ba808 sqft811 W Elkcam CIR #D2, MARCO ISLAND, FL 34145For SaleMLS ID #226014470, Maurice Cossairt, Edgewater Realty & Homes LLC. SWFLMLS
- $399,9002 bd2 ba1k sqft835 W Elkcam CIR #103, MARCO ISLAND, FL 34145For SaleMLS ID #225058917, Claudia Vargas Gifford, Xclusive Homes LLC. SWFLMLS
- $460,0002 bd2 ba717 sqft1011 Anglers Cv #H203, Marco Island, FL 34145For SaleMLS ID #2026025612, Hillary Niver, Marina Park Realty LLC. Florida Gulf Coast MLS
- $434,9001 bd1 ba717 sqft1027 Anglers CV #B301, MARCO ISLAND, FL 34145For SaleMLS ID #226010190, Garrett Sandell, eXp Realty LLC. SWFLMLS
- $380,0002 bd2 ba814 sqft61 Greenbrier ST #7-105, MARCO ISLAND, FL 34145For SaleMLS ID #226013393, Matthew Dominy, Royal Shell Real Estate, Inc.. SWFLMLS
