Skip main navigation
Sold for $515,000
  • $515,000

    1027 Arbour Ln, Quakertown, PA 18951

    3beds
    2,604sqft
    Townhouse
    Built in 2016
    -- sqft lot
    $543,700 Zestimate®
    $198/sqft
    $2,918 Estimated rent

    Home value

    $543,700

    $506,000 - $587,000

    $2,918/mo

    Zestimate® history
    Loading
    Loading...

    Owner options

    List your home for rent

    $2,918/mo

    Rent Zestimate®

    Find your next renter with Zillow Rental Manager. Plus, with online applications, you can quickly screen prospective tenants – for free.

    Learn more

    $2,918/mo

    Rent Zestimate®

    Refinance and save

    $3,569/mo

    Est. payment

    Refinancing to a lower rate could help reduce your monthly payments and save thousands over the life of the loan.

    See today's rates

    $3,569/mo

    Est. payment

    Explore your selling options

    Work with a Zillow partner agent

    Leverage their expertise and Zillow's premium Showcase listings to get your home seen by more buyers.

    Get started

    List with your own agent

    Get your home in front of millions of buyers by listing it on Zillow.

    Learn how to do it

    Sell it yourself

    Take full control of how buyers see your home on Zillow by listing For Sale by Owner (FSBO).

    List your home

    What's special

    Custom cabinetryRecessed lightingBright open-concept living spaceHand scraped hardwood floorsWalk-in closetDual sink vanityGranite countertops
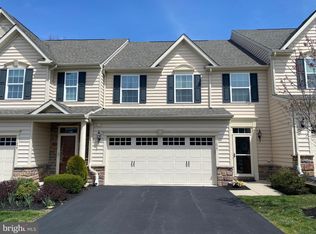
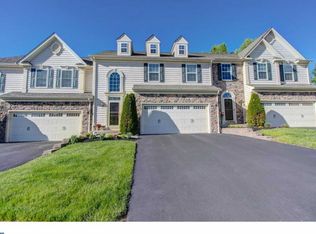
    Welcome to 1027 Arbor Lane, an immaculate, like new, 3-bedroom, 2.5-bath home at The Arbours at Morgan Creek! Looking for the perfect retreat, then step inside to a bright, open-concept living space that flows effortlessly into a gourmet kitchen, featuring custom cabinetry, granite countertops, G E Profile series appliance package, plus pantry—a chef’s dream kitchen come true! Beautiful hand scraped hardwood floors and recessed lighting are found throughout the first floor. Also on this level is the owner's bedroom suite, a spacious sanctuary complete with deluxe bath featuring a dual sink vanity, a spa-like tile shower, and 10' by 8' walk-in closet. Let's not overlook the convivence of the oversized 2-car attached garage with electric door opener providing secure entry. A beautiful oak wood staircase with iron spindles will lead you to the second floor offering a spacious 22' by 13' living area that overlooks the main floor living room. You will also find 2 additional bedrooms, each with walk-in-closets, full bathroom with 72'' vanity and separated water closet. A storage room, combination utilities room, completes this floor. The community club house hosts a variety of social events and activities plus jogging/walking paths, a pond and a gazebo, all designed to enhance your active lifestyle in a peaceful, scenic setting. Don't miss this opportunity to enjoy upscale living in a vibrant 55+ community! ** Conveniently located near shopping, dining, Quakertown, Perkasie, the Lehigh Valley, the YMCA (with a pool!), and Nockamixon State Park. Rt 309, Rt 313, and the PA Turnpike are nearby, offering easy access to everywhere. 1027 Arbour Ln. is a premium location within the community. Schedule your appointment today and experience the quality, convenience and natural setting that this home has to offer! Don't miss this opportunity to enjoy upscale living in this vibrant community!

    Zillow last checked:

    Listing updated:

    Listed by:

    John Capaldo 610-662-6846,

    Coldwell Banker Realty

    Bought with:

    Lynne DiDonato, RS211707L

    Coldwell Banker Hearthside-Doylestown

    Devyn Vacca, RS354511

    Coldwell Banker Hearthside-Doylestown

    Source: Bright MLS,MLS#: PABU2088930MLS Logo

    Facts & features

    Interior

    Bedrooms & bathrooms
    • Bedrooms: 3
    • Bathrooms: 3
    • Full bathrooms: 2
    • 1/2 bathrooms: 1
    • Main level bathrooms: 2
    • Main level bedrooms: 1
    Rooms
    • Room types: Living Room, Dining Room, Bedroom 2, Bedroom 3, Bedroom 1
    Bedroom 1
    • Features: Flooring - Carpet, Walk-In Closet(s)
    • Level: Main
    • Area: 182 Square Feet
    • Dimensions: 14 x 13
    Bedroom 2
    • Features: Flooring - Carpet, Walk-In Closet(s)
    • Level: Upper
    • Area: 135 Square Feet
    • Dimensions: 15 x 9
    Bedroom 3
    • Features: Flooring - Carpet, Walk-In Closet(s)
    • Level: Upper
    • Area: 126 Square Feet
    • Dimensions: 14 x 9
    Dining room
    • Features: Chair Rail, Crown Molding
    • Level: Main
    • Area: 182 Square Feet
    • Dimensions: 14 x 13
    Living room
    • Features: Flooring - HardWood, Recessed Lighting, Ceiling Fan(s), Cathedral/Vaulted Ceiling
    • Level: Main
    • Area: 299 Square Feet
    • Dimensions: 23 x 13
    Heating
    • Forced Air, Natural Gas
    Cooling
    • Central Air, Electric
    Appliances
    • Included: Microwave, Built-In Range, Dishwasher, Disposal, Dryer, Energy Efficient Appliances, Oven, Oven/Range - Gas, Refrigerator, Stainless Steel Appliance(s), Washer, Gas Water Heater
    Features
    • Crown Molding, Open Floorplan, Kitchen - Gourmet, Kitchen Island, Pantry, Recessed Lighting, Walk-In Closet(s), Dry Wall
    • Flooring: Carpet, Ceramic Tile, Hardwood, Wood
    • Windows: Window Treatments
    • Has basement: No
    • Number of fireplaces: 1
    • Fireplace features: Gas/Propane, Mantel(s)
    Interior area
    • Total structure area: 2,604
    • Total interior livable area: 2,604 sqft
    • Finished area above ground: 2,604
    • Finished area below ground: 0

    Property

    Parking
    • Total spaces: 2
    • Parking features: Garage Door Opener, Inside Entrance, Attached, Driveway
    • Attached garage spaces: 2
    • Has uncovered spaces: Yes
    Accessibility
    • Accessibility features: Accessible Doors, Accessible Hallway(s)
    Features
    • Levels: Two
    • Stories: 2
    • Pool features: None
    Details
    • Additional structures: Above Grade, Below Grade
    • Parcel number: 36039182
    • Zoning: RA
    • Special conditions: Standard

    Construction

    Type & style
    • Home type: Townhouse
    • Architectural style: Colonial
    • Property subtype: Townhouse
    Materials
    • Frame
    • Foundation: Concrete Perimeter
    • Roof: Architectural Shingle
    Condition
    • Excellent
    • New construction: No
    • Year built: 2016

    Utilities & green energy

    • Sewer: Public Sewer
    • Water: Public

    Community & HOA

    Community
    • Senior community: Yes
    • Subdivision: Arbours At Hearthsto
    HOA
    • Has HOA: Yes
    • Amenities included: Clubhouse, Jogging Path
    • Services included: Common Area Maintenance, Snow Removal, Trash, Maintenance Grounds
    • HOA fee: $305 monthly
    • HOA name: MRH ENTERPRISES
    Location
    • Region: Quakertown
    • Municipality: RICHLAND TWP

    Financial & listing details

    • Price per square foot: $198/sqft
    • Tax assessed value: $30,980
    • Annual tax amount: $6,543
    • Date on market: 3/2/2025
    • Listing agreement: Exclusive Right To Sell
    • Listing terms: Cash,Conventional
    • Inclusions: Refrigerator, Washer, Dryer
    • Ownership: Fee Simple

    Price history

    DateEventPrice
    4/22/2025Sold$515,000-1.9%$198/sqft
    Source: Bright MLS #PABU2088930 Report a problem
    3/13/2025Pending sale$525,000$202/sqft
    Source: Bright MLS #PABU2088930 Report a problem
    3/2/2025Listed for sale$525,000+61.8%$202/sqft
    Source: Bright MLS #PABU2088930 Report a problem
    2/23/2016Sold$324,530+8.2%$125/sqft
    Source: Public Record Report a problem
    9/3/2015Listing removed$299,990$115/sqft
    Source: Ryan Homes #6620916 Report a problem
    8/5/2015Price change$299,990-1%$115/sqft
    Source: Ryan Homes #6620916 Report a problem
    8/3/2015Listed for sale$302,990$116/sqft
    Source: Ryan Homes #6620916 Report a problem

    Public tax history

    YearProperty taxesTax assessment
    2025$6,605 $30,980
    2024$6,605 +2%$30,980
    2023$6,474 +1.6%$30,980
    2022$6,369 $30,980
    2021$6,369 $30,980
    2020$6,369 +6.2%$30,980
    2018$5,995 +23%$30,980
    2017$4,876 $30,980 +746.4%
    2016$4,876 $3,660
    2015-- $3,660
    2014-- $3,660
    2013-- $3,660
    2012-- $3,660
    2011-- $3,660
    2010-- $3,660
    2009-- $3,660
    2008-- $3,660
    2007-- $3,660
    Find assessor info on the county website

    Neighborhood: 18951

    Nearby schools

    GreatSchools rating
    Schools provided by the listing agent
    • Elementary: Richland
    • Middle: Strayer
    • District: Quakertown Community

    Source: Bright MLS. This data may not be complete. We recommend contacting the local school district to confirm school assignments for this home.

    Get a cash offer in 3 minutes
    Find out how much your home could sell for in as little as 3 minutes with a no-obligation cash offer.
    Estimated market value
    $543,700
    Get a cash offer in 3 minutes
    Find out how much your home could sell for in as little as 3 minutes with a no-obligation cash offer.
    Estimated market value
    $543,700