The Pitcairn Building is a unique and picturesque piece of Philadelphia real estate, located at 11th and Arch Street. Originally a historic structure, it was converted into loft-style condominiums around 2001. These are true “hard lofts”—utilitarian in design, emphasizing open, spacious layouts over traditional room divisions. Discover urban living at its finest in this SPECTACULAR BI-LEVEL 2-BEDROOM, 2-BATHROOM loft located in the HISTORIC PITCAIRN BUILDING IN THE HEART OF CENTER CITY Philadelphia. INSPIRED BY CLASSIC NEW YORK LOFT DESIGN, this spacious residence combines INDUSTRIAL CHARM with modern luxury. Step inside to SOARING CEILINGS (3 feet higher than other floors), OVERSIZED INDUSTRIAL-STYLE WINDOWS that flood the space with natural light, and RICH HARDWOOD FLOORS throughout. The OPEN-CONCEPT layout features a chef’s kitchen that flows seamlessly into the expansive living and dining area—perfect for entertaining or relaxing in style. A striking CUSTOM IRON STAIRCASE leads to the upper level, enhancing the home’s architectural appeal. Each bedroom offers generous space, privacy (the second room has a custom glass door), and comfort, while both bathrooms are well-appointed with modern finishes. Custom cabinetry from California Closets for the downstairs laundry room and a walk-in closet upstairs. Located just steps from Reading Terminal Market, the Pennsylvania Convention Center, The University of Pennsylvania, Penn Medicine, Jefferson Hospital, and some of the city’s finest restaurants and shopping destinations. With easy access to SEPTA, the Broad Street Line, and major highways (I-76, I-95), commuting and city exploration are effortless. This is truly one of the best walking neighborhoods in Philadelphia—vibrant, convenient, and full of character. Whether you're looking for your new home or a sophisticated city pied-à-terre, this loft offers unmatched style and location. Building highlights: The 3rd and 8th floors have elevated ceilings (18 feet vs. 15 feet on other floors), making the upstairs living areas significantly more functional and comfortable. Hot water heater replaced in 2017 Specialty-sized refrigerator with water supply line purchased in 2018 Lead remediation completed in all units and common areas in 2019 Building façade work completed in 2019 HVAC system (pipes and pumps) replaced in 2023 Windows replaced in 2024 Unique features of Unit 303: Over 1,000 sq ft with a rectangular layout, offering more usable and functional space than other units, which are typically under 1,000 sq ft due to curved or jutted living room walls Custom cabinetry by California Closets in the laundry room and upstairs walk-in closet Custom frosted glass door for the downstairs room from The Sliding Door Company Half-brick wall accent for added visual interest Motorized window blinds from The Shade Store
Sold for $355,000
Zillow last checked:
Listing updated:
Bought with:
Tom Groll, AB067209
KW Empower
Source: Bright MLS,MLS#: PAPH2483418
Price history
| Date | Event | Price |
|---|---|---|
| 9/9/2025 | Sold | $355,000-6.6%$273/sqft |
Source:  Bright MLS #PAPH2483418 Report a problem Bright MLS #PAPH2483418 Report a problem | ||
| 8/14/2025 | Contingent | $379,900$292/sqft |
Source: Bright MLS #PAPH2483418 Report a problem | ||
| 5/15/2025 | Listed for sale | $379,900+13.4%$292/sqft |
Source: Bright MLS #PAPH2483418 Report a problem | ||
| 2/26/2021 | Listing removed | -- |
Source: Owner Report a problem | ||
| 6/14/2020 | Listing removed | $2,300$2/sqft |
Source: Owner Report a problem | ||
| 5/15/2020 | Listed for rent | $2,300+21.1%$2/sqft |
Source: Owner Report a problem | ||
| 8/2/2017 | Sold | $335,000+31.4%$258/sqft |
Source: Public Record Report a problem | ||
| 9/1/2013 | Listing removed | $1,900$1/sqft |
Source: MG Realestate Group Report a problem | ||
| 7/11/2013 | Listed for rent | $1,900$1/sqft |
Source: MG REAL ESTATE GROUP Report a problem | ||
| 10/19/2004 | Sold | $255,000$196/sqft |
Source: Public Record Report a problem | ||
Nearby homes
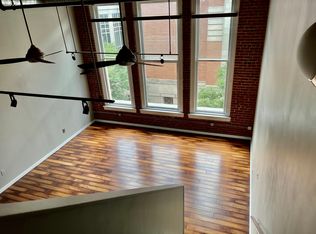
- $343,8002 bd2 ba1.3k sqft1027 Arch St APT 305, Philadelphia, PA 19107Off Market
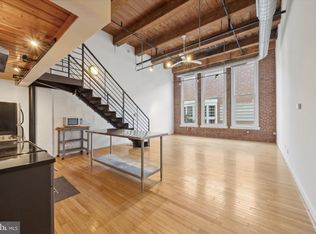
- $360,0002 bd2 ba1.2k sqft1027 Arch St #308, Philadelphia, PA 19107Sold
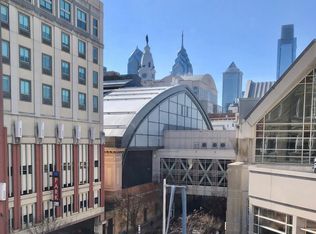
- $380,0002 bd2 ba1.3k sqft1027 Arch St APT 402, Philadelphia, PA 19107Sold
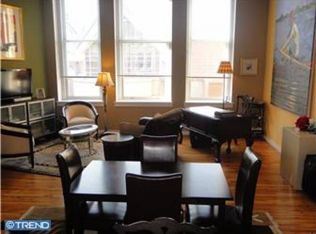
- $281,8001 bd1 ba962 sqft1027 Arch St APT 403, Philadelphia, PA 19107Off Market
Get a cash offer in 3 minutes
Find out how much your home could sell for in as little as 3 minutes with a no-obligation cash offer.
Estimated market value
$360,900
