Welcome to this charming three bedroom rancher located close to all major transportation routes on a tree lined street. When you pull up to this home you will notice the curb appeal with the cedar impression siding, dimensional roof shingles and attractive landscaping. Enter the cozy living room which has wall to wall carpeting, coat closet and flows into the dining room which is separated by a decorative half wall. Moving into the kitchen you will find a stainless steel refrigerator, dishwasher, wood cabinets and vinyl flooring. Follow the living room hallway to the three nice size bedrooms and the bathroom. The bathroom has art deco rose ceramic tiles and ceramic tile floor.. Down the stairs to the finished basement you will find the family room with cedar closet, laundry area, a bonus room which could be used as an office or den and the workshop/utility room. There is plenty of shelving for extra storage in the basement. The workshop has a built in air compressor which is piped outside for use in the driveway. The kitchen side door opens to an awesome covered carport perfect for escaping the elements and allows ample off-street parking. Around the back you will find a covered patio perfect for entertaining. A second brick patio is also found in this area and the brick walkway wraps around the house. The rear yard is also nicely landscaped and offers a secluded and private setting. A shed is located in the back yard for tools and lawn furnishings. The home offers vinyl tilt in windows and central air conditioning. This home is in good condition and has been maintained over the years but could use refreshing and updating of the modern world comforts by the new owner.
Sold for $290,000
$290,000
1027 Ashton Ave, Beverly, NJ 08010
3beds
1,026sqft
Single Family Residence
Built in 1950
6,500 Square Feet Lot
$319,600 Zestimate®
$283/sqft
$2,454 Estimated rent
Home value
$319,600
$297,000 - $342,000
$2,454/mo
Zestimate® history
Owner options
List your home for rent
$2,454/mo
Rent Zestimate®
Find your next renter with Zillow Rental Manager. Plus, with online applications, you can quickly screen prospective tenants – for free.
$2,454/mo
Rent Zestimate®
Refinance and save
$2,037/mo
Est. payment
Refinancing to a lower rate could help reduce your monthly payments and save thousands over the life of the loan.
$2,037/mo
Est. payment
Explore your selling options
Work with a Zillow partner agent
Leverage their expertise and Zillow's premium Showcase listings to get your home seen by more buyers.
Get startedList with your own agent
Get your home in front of millions of buyers by listing it on Zillow.
Learn how to do itSell it yourself
Take full control of how buyers see your home on Zillow by listing For Sale by Owner (FSBO).
List your homeWhat's special
Finished basementStainless steel refrigeratorCentral air conditioningNice size bedroomsWall to wall carpetingBrick walkwayBonus room
Zillow last checked:
Listing updated:
Listed by:
Paul Tursi 856-905-0507,
RE/MAX ONE Realty-Moorestown,
Co-Listing Agent: Nancy J Anderson 609-410-1602,
RE/MAX ONE Realty-Moorestown
Bought with:
Betty Shepard, 1224240
BHHS Fox & Roach-Mt Laurel
Source: Bright MLS,MLS#: NJBL2074248
Facts & features
Interior
Bedrooms & bathrooms
- Bedrooms: 3
- Bathrooms: 1
- Full bathrooms: 1
- Main level bathrooms: 1
- Main level bedrooms: 3
Rooms
- Room types: Living Room, Dining Room, Primary Bedroom, Bedroom 2, Bedroom 3, Kitchen, Family Room, Den, Laundry, Utility Room, Bathroom 1
Basement
- Area: 0
Heating
- Forced Air, Natural Gas
Cooling
- Central Air, Ceiling Fan(s), Electric
Appliances
- Included: Gas Water Heater
- Laundry: Laundry Room
Features
- Windows: Casement
- Basement: Partially Finished
- Has fireplace: No
Interior area
- Total structure area: 1,026
- Total interior livable area: 1,026 sqft
- Finished area above ground: 1,026
- Finished area below ground: 0
Property
Parking
- Total spaces: 3
- Parking features: Attached Carport, Driveway
- Carport spaces: 2
- Uncovered spaces: 1
Accessibility
- Accessibility features: None
Features
- Levels: One
- Stories: 1
- Pool features: None
Lot
- Size: 6,500 Square Feet
- Dimensions: 65.00 x 100.00
Details
- Additional structures: Above Grade, Below Grade
- Parcel number: 020020500011
- Zoning: RESIDENTIAL
- Special conditions: Standard
Construction
Type & style
- Home type: SingleFamily
- Architectural style: Ranch/Rambler
- Property subtype: Single Family Residence
Materials
- Frame
- Foundation: Block
Condition
- Average
- New construction: No
- Year built: 1950
Utilities & green energy
- Sewer: Public Sewer
- Water: Public
Community & HOA
Community
- Subdivision: None Available
HOA
- Has HOA: No
Location
- Region: Beverly
- Municipality: BEVERLY CITY
Financial & listing details
- Price per square foot: $283/sqft
- Tax assessed value: $137,400
- Annual tax amount: $6,856
- Date on market: 10/16/2024
- Listing agreement: Exclusive Agency
- Listing terms: Cash,Conventional
- Inclusions: Refrigerator, Range, Dishwasher, Washer, Dryer, Refrigerator In Basement, Air Compressor, Safe In Basement All In As-is Working Order.
- Ownership: Fee Simple
Price history
| Date | Event | Price |
|---|---|---|
| 11/26/2024 | Sold | $290,000+7.4%$283/sqft |
Source:  Bright MLS #NJBL2074248 Report a problem Bright MLS #NJBL2074248 Report a problem | ||
| 10/29/2024 | Pending sale | $269,900$263/sqft |
Source: Bright MLS #NJBL2074248 Report a problem | ||
| 10/16/2024 | Listed for sale | $269,900$263/sqft |
Source: Bright MLS #NJBL2074248 Report a problem | ||
Public tax history
| Year | Property taxes | Tax assessment |
|---|---|---|
| 2025 | $6,805 -0.7% | $137,400 |
| 2024 | $6,856 | $137,400 |
| 2023 | -- | $137,400 |
| 2022 | $6,941 +2.5% | $137,400 |
| 2021 | $6,772 +5.5% | $137,400 |
| 2020 | $6,417 +2.5% | $137,400 |
| 2019 | $6,263 +1.2% | $137,400 |
| 2018 | $6,186 +1.4% | $137,400 |
| 2017 | $6,099 +1.1% | $137,400 |
| 2016 | $6,030 +4.9% | $137,400 |
| 2015 | $5,749 +1.6% | $137,400 |
| 2014 | $5,661 +4.2% | $137,400 |
| 2013 | $5,434 +5.6% | $137,400 |
| 2012 | $5,145 +1.8% | $137,400 +53.5% |
| 2011 | $5,054 +2.7% | $89,500 |
| 2010 | $4,923 +2.1% | $89,500 |
| 2009 | $4,820 +1.4% | $89,500 |
| 2008 | $4,752 +3.6% | $89,500 |
| 2007 | $4,586 +6.3% | $89,500 |
| 2006 | $4,313 +7.2% | $89,500 |
| 2005 | $4,024 +7.9% | $89,500 |
| 2004 | $3,729 | $89,500 |
| 2003 | -- | $89,500 |
| 2002 | -- | $89,500 |
| 2001 | -- | $89,500 |
Find assessor info on the county website
Neighborhood: 08010
Nearby homes
- $302,0003 bd1 ba1k sqft1039 Ashton Ave, Beverly, NJ 08010Off Market
- $274,7003 bd1 ba1k sqft1035 Ashton Ave, Beverly, NJ 08010Off Market
- $300,5002 bd1 ba1k sqft1048 Ashton Ave, Beverly, NJ 08010Off Market
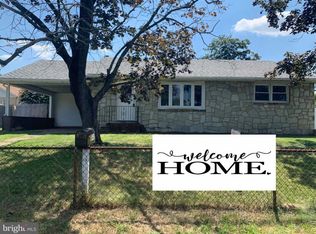
- $---- sqft1048 Ashton Avneue, Beverly, NJ 08010Off Market
- $289,9003 bd1 ba1k sqft1045 Ashton Ave, Beverly, NJ 08010Sold
- $314,800-- bd-- ba1.7k sqft1000 Ashton Ave, Beverly, NJ 08010Off Market
- $344,1004 bd1 ba1.3k sqft1027 Warren St, Beverly, NJ 08010Off Market
- $336,900-- bd-- ba1.9k sqft1050 Ashton Ave, Beverly, NJ 08010Off Market
Nearby schools
GreatSchools rating
- 4/10Beverly SchoolGrades: PK-8Distance: 0.3 mi
Schools provided by the listing agent
- High: Palmyra H.s.
- District: Beverly City
Source: Bright MLS. This data may not be complete. We recommend contacting the local school district to confirm school assignments for this home.
Get a cash offer in 3 minutes
Find out how much your home could sell for in as little as 3 minutes with a no-obligation cash offer.
Estimated market value
$319,600
Get a cash offer in 3 minutes
Find out how much your home could sell for in as little as 3 minutes with a no-obligation cash offer.
Estimated market value
$319,600
- New Jersey
- Burlington County
- Beverly
- 08010
- 1027 Ashton Ave
Nearby cities
Nearby zip codes
Other Beverly Topics
