Skip main navigation
Closed
  • $270,000

    1027 Beatty Woods Dr, Belmont, NC 28012

    2beds
    1,122sqft
    Townhouse
    Built in 2021
    0.02 Acres Lot
    $269,000 Zestimate®
    $241/sqft
    $1,686 Estimated rent

    Home value

    $269,000

    $245,000 - $296,000

    $1,686/mo

    Zestimate® history
    Loading
    Loading...

    Owner options

    List your home for rent

    $1,686/mo

    Rent Zestimate®

    Find your next renter with Zillow Rental Manager. Plus, with online applications, you can quickly screen prospective tenants – for free.

    Learn more

    $1,686/mo

    Rent Zestimate®

    Refinance and save

    $1,808/mo

    Est. payment

    Refinancing to a lower rate could help reduce your monthly payments and save thousands over the life of the loan.

    See today's rates

    $1,808/mo

    Est. payment

    Explore your selling options

    Work with a Zillow partner agent

    Leverage their expertise and Zillow's premium Showcase listings to get your home seen by more buyers.

    Get started

    List with your own agent

    Get your home in front of millions of buyers by listing it on Zillow.

    Learn how to do it

    Sell it yourself

    Take full control of how buyers see your home on Zillow by listing For Sale by Owner (FSBO).

    List your home

    What's special

    Abundant natural lightNeutral lvp flooring throughoutGranite countertopsTiled backsplashStainless steel appliances
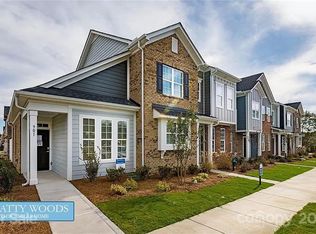
    Beautifully maintained townhome in one of Belmont’s most desirable locations! The main level features a spacious living area with open-concept floor plan, neutral LVP flooring throughout, and abundant natural light. The kitchen boasts granite countertops, a tiled backsplash, stainless steel appliances, an island, and pantry. The large dining area makes this comfortable space perfect for entertaining. Step outside to your private, fully fenced patio with storage area. The primary bedroom includes a ceiling fan and an adjacent en-suite with tiled shower and bench. The second bedroom also features a private en-suite and walk-in closet. A convenient upstairs laundry closet with storage cabinets adds functionality. The low monthly HOA includes water, trash, sewer, and lawn maintenance. This charming community offers a dog park, sidewalks, streetlights, walking trails, and exceptional lifestyle convenience. Located just 13 minutes from Charlotte Douglas International Airport, 15 minutes from the U.S. National Whitewater Center, and only 2.5 miles from historic downtown Belmont—home to some of Charlotte’s best restaurants. Minutes to I-85, I-485, the new CaroMont Regional Medical Center, shopping, and more. All this—plus the best value in Beatty Woods!

    Zillow last checked:

    Listing updated:

    Listed by:

    Cheryl Siegfried cheryl.siegfried@redfin.com,

    Redfin Corporation

    Bought with:

    Melissa Keffer

    Yancey Realty, LLC

    Source: Canopy MLS as distributed by MLS GRID,MLS#: 4343551MLS Logo

    Facts & features

    Interior

    Bedrooms & bathrooms
    • Bedrooms: 2
    • Bathrooms: 3
    • Full bathrooms: 2
    • 1/2 bathrooms: 1
    Primary bedroom
    • Features: Ceiling Fan(s), En Suite Bathroom
    • Level: Upper
    Bedroom s
    • Level: Upper
    Bathroom half
    • Level: Main
    Bathroom full
    • Level: Upper
    Bathroom full
    • Level: Upper
    Dining area
    • Level: Main
    Kitchen
    • Level: Main
    Laundry
    • Level: Upper
    Living room
    • Level: Main
    Heating
    • Central
    Cooling
    • Ceiling Fan(s), Central Air
    Appliances
    • Included: Dishwasher, Disposal, Dryer, Electric Range, Electric Water Heater, Exhaust Fan, Microwave, Refrigerator, Washer
    • Laundry: Electric Dryer Hookup, Laundry Room, Upper Level
    Features
    • Kitchen Island, Pantry, Storage, Walk-In Closet(s)
    • Flooring: Carpet, Laminate, Tile
    • Has basement: No
    • Attic: Pull Down Stairs
    Interior area
    • Total structure area: 1,122
    • Total interior livable area: 1,122 sqft
    • Finished area above ground: 1,122
    • Finished area below ground: 0

    Property

    Parking
    • Parking features: Assigned
    • Details: (2) assigned parking spots in front of home #1027
    Features
    • Levels: Two
    • Stories: 2
    • Entry location: Main
    • Patio & porch: Patio
    • Exterior features: Lawn Maintenance
    • Fencing: Fenced,Privacy
    Lot
    • Size: 0.02 Acres
    • Dimensions: 16 x 16 x 59 x 59
    • Features: Cleared
    Details
    • Parcel number: 304761
    • Zoning: RES
    • Special conditions: Standard

    Construction

    Type & style
    • Home type: Townhouse
    • Architectural style: Transitional
    • Property subtype: Townhouse
    Materials
    • Brick Partial, Vinyl
    • Foundation: Slab
    Condition
    • New construction: No
    • Year built: 2021

    Utilities & green energy

    • Sewer: Public Sewer
    • Water: City

    Community & HOA

    Community
    • Features: Dog Park, Sidewalks, Street Lights
    • Security: Security System
    • Subdivision: Beatty Woods
    HOA
    • Has HOA: Yes
    • HOA fee: $150 monthly
    • HOA name: Townhome At Beatty Woods- Sentry Management
    • HOA phone: 704-892-1680
    Location
    • Region: Belmont

    Financial & listing details

    • Price per square foot: $241/sqft
    • Tax assessed value: $232,530
    • Annual tax amount: $2,335
    • Date on market: 2/11/2026
    • Cumulative days on market: 32 days
    • Listing terms: Cash,Conventional,FHA,VA Loan
    • Road surface type: Asphalt, Paved

    Price history

    DateEventPrice
    4/30/2026Sold$270,000+0.4%$241/sqft
    Source: Canopy MLS as distributed by MLS GRID #4343551 Report a problem
    2/11/2026Listed for sale$269,000-0.3%$240/sqft
    Source: Canopy MLS as distributed by MLS GRID #4343551 Report a problem
    2/5/2026Listing removed$269,900$241/sqft
    Source: Canopy MLS as distributed by MLS GRID #4334794 Report a problem
    1/24/2026Price change$269,900-4.5%$241/sqft
    Source: Canopy MLS as distributed by MLS GRID #4334794 Report a problem
    1/9/2026Listed for sale$282,500+21.2%$252/sqft
    Source: Canopy MLS as distributed by MLS GRID #4334794 Report a problem
    1/20/2022Sold$233,000$208/sqft
    Source: Public Record Report a problem

    Public tax history

    YearProperty taxesTax assessment
    2025$2,335 $232,530
    2024$2,335 -1.1%$232,530
    2023$2,360 +3.9%$232,530 +474.1%
    2022$2,272 $40,500
    2021-- $40,500
    Find assessor info on the county website

    Neighborhood: 28012

    Nearby schools

    GreatSchools rating
    Schools provided by the listing agent
    • Elementary: Catawba Heights
    • Middle: Belmont
    • High: South Point (NC)

    Source: Canopy MLS as distributed by MLS GRID. This data may not be complete. We recommend contacting the local school district to confirm school assignments for this home.

    Get a cash offer in 3 minutes
    Find out how much your home could sell for in as little as 3 minutes with a no-obligation cash offer.
    Estimated market value
    $269,000
    Get a cash offer in 3 minutes
    Find out how much your home could sell for in as little as 3 minutes with a no-obligation cash offer.
    Estimated market value
    $269,000