Immaculate End-Unit Townhome with First-Floor Living & Designer Touches! Welcome to effortless elegance in this like-new, end-unit townhome with a rare two-car garage and thoughtful upgrades throughout. Lives like a 3 bedroom. Step inside to discover luxury vinyl plank flooring flowing across the main floor, stairs, and loft, creating a sleek and low-maintenance lifestyle. The first-floor primary suite is a true retreat, complete with a spacious en-suite featuring a soaking tub, walk-in shower, and dual vanities. The gourmet kitchen boasts quartz countertops, soft-close drawers, and pull-out cabinetry, making cooking and entertaining a breeze. Tray ceilings and custom laundry room cabinets add both beauty and function. Upstairs, you'll find a generous second bedroom, full bath, cozy loft space, and a versatile flex room with a closet; perfect as a third bedroom, home office, or workout space. Let the HOA handle the yard work while you enjoy your free time! Ideally located near the outlet mall, dining, and major highways, with a future community clubhouse and pool on the way. This turn-key home blends comfort, convenience, and style. Don't miss your chance to make it yours! Plus, $5k seller paid closing costs!
Sold for $407,500
$407,500
1027 Beechcraft Dr, Mebane, NC 27302
2beds
2,118sqft
Townhouse, Residential
Built in 2022
2,613 Square Feet Lot
$404,400 Zestimate®
$192/sqft
$2,219 Estimated rent
Home value
$404,400
$348,000 - $473,000
$2,219/mo
Zestimate® history
Owner options
List your home for rent
$2,219/mo
Rent Zestimate®
Find your next renter with Zillow Rental Manager. Plus, with online applications, you can quickly screen prospective tenants – for free.
$2,219/mo
Rent Zestimate®
Refinance and save
$2,577/mo
Est. payment
Refinancing to a lower rate could help reduce your monthly payments and save thousands over the life of the loan.
$2,577/mo
Est. payment
Explore your selling options
Work with a Zillow partner agent
Leverage their expertise and Zillow's premium Showcase listings to get your home seen by more buyers.
Get startedList with your own agent
Get your home in front of millions of buyers by listing it on Zillow.
Learn how to do itSell it yourself
Take full control of how buyers see your home on Zillow by listing For Sale by Owner (FSBO).
List your homeWhat's special
End-unit townhomeCozy loft spaceGourmet kitchenTray ceilingsVersatile flex roomTwo-car garageCustom laundry room cabinets
Zillow last checked:
Listing updated:
Listed by:
Bianca Sanchez Palmer 919-244-3807,
Relevate Real Estate Inc.,
Moria Sara Swartz 315-775-4531,
Relevate Real Estate Inc.
Bought with:
Kris Howard, 222860
Chatham Homes Realty
Source: Doorify MLS,MLS#: 10113465
Facts & features
Interior
Bedrooms & bathrooms
- Bedrooms: 2
- Bathrooms: 3
- Full bathrooms: 2
- 1/2 bathrooms: 1
Heating
- Natural Gas
Cooling
- Central Air
Appliances
- Included: Dishwasher, Gas Range, Microwave
- Laundry: Laundry Room, Main Level
Features
- Ceiling Fan(s), Kitchen Island, Open Floorplan, Soaking Tub, Tray Ceiling(s), Vaulted Ceiling(s), Walk-In Closet(s)
- Flooring: Carpet, Vinyl
- Common walls with other units/homes: 1 Common Wall, End Unit
Interior area
- Total structure area: 2,118
- Total interior livable area: 2,118 sqft
- Finished area above ground: 2,118
- Finished area below ground: 0
Property
Parking
- Total spaces: 2
- Parking features: Attached, Garage
- Attached garage spaces: 2
Features
- Levels: Two
- Stories: 2
- Patio & porch: Patio
- Pool features: Community
- Fencing: Brick, Full
- Has view: Yes
Lot
- Size: 2,613 Square Feet
Details
- Parcel number: 177994
- Special conditions: Standard
Construction
Type & style
- Home type: Townhouse
- Architectural style: Traditional
- Property subtype: Townhouse, Residential
- Attached to another structure: Yes
Materials
- Brick
- Foundation: Slab
- Roof: Shingle
Condition
- New construction: No
- Year built: 2022
Utilities & green energy
- Sewer: Public Sewer
- Water: Public
Community & HOA
Community
- Features: Clubhouse, Pool
- Subdivision: Mebane Townes
HOA
- Has HOA: Yes
- Amenities included: Clubhouse, Pool
- Services included: Maintenance Grounds
- HOA fee: $164 monthly
Location
- Region: Mebane
Financial & listing details
- Price per square foot: $192/sqft
- Annual tax amount: $3,371
- Date on market: 8/2/2025
Price history
| Date | Event | Price |
|---|---|---|
| 10/1/2025 | Sold | $407,500-0.4%$192/sqft |
Source:  Doorify MLS #10113465 Report a problem Doorify MLS #10113465 Report a problem | ||
| 8/11/2025 | Pending sale | $409,000$193/sqft |
Source: Doorify MLS #10113465 Report a problem | ||
| 8/2/2025 | Listed for sale | $409,000$193/sqft |
Source: Doorify MLS #10113465 Report a problem | ||
| 6/29/2025 | Listing removed | $409,000$193/sqft |
Source: Doorify MLS #10091961 Report a problem | ||
| 6/5/2025 | Price change | $409,000-2.4%$193/sqft |
Source: Doorify MLS #10091961 Report a problem | ||
| 4/26/2025 | Listed for sale | $419,000-1.4%$198/sqft |
Source: Doorify MLS #10091961 Report a problem | ||
| 3/18/2025 | Listing removed | $425,000$201/sqft |
Source: Doorify MLS #10071155 Report a problem | ||
| 1/17/2025 | Listed for sale | $425,000-1.2%$201/sqft |
Source: Doorify MLS #10071155 Report a problem | ||
| 11/25/2024 | Listing removed | $430,000$203/sqft |
Source: Doorify MLS #10063484 Report a problem | ||
| 11/15/2024 | Listed for sale | $430,000$203/sqft |
Source: Doorify MLS #10063484 Report a problem | ||
Public tax history
Tax history is unavailable.
Neighborhood: 27302
Nearby homes
- $359,3003 bd3 ba1.7k sqft916 Bonanza Ln LOT 104, Mebane, NC 27302Off Market
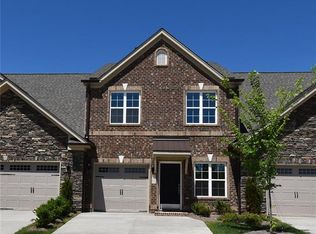
- $399,9003 bd3 ba2k sqft810 Socata Ln, Mebane, NC 27302Sold
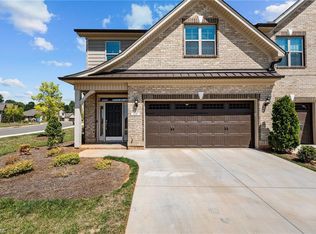
- $299,9902 bd3 ba1.5k sqft912 Bonanza Ln #106, Mebane, NC 27302Sold
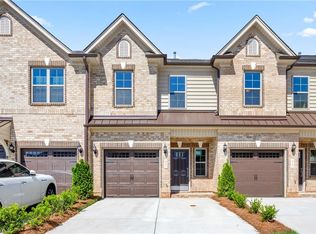
- $438,0003 bd2 ba1.8k sqft1022 Beechcraft Dr, Mebane, NC 27302Sold
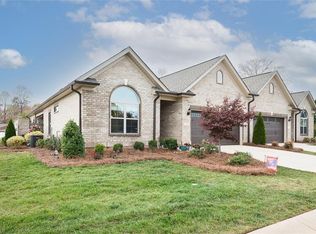
- $307,5003 bd3 ba1.7k sqft1030 Beechcraft Dr, Mebane, NC 27302Sold
- from $337,9903 bd2 ba1.7k sqftCayman Plan, Mebane Towne Center, Mebane, NC 27302New Construction
- from $424,9903 bd2 ba1.8k sqftEssex Plan, Mebane Towne Center, Mebane, NC 27302New Construction
- from $402,9903 bd3 ba2k sqftKingston Plan, Mebane Towne Center, Mebane, NC 27302New Construction
Nearby schools
GreatSchools rating
- 6/10South Mebane ElementaryGrades: K-5Distance: 1 mi
- 9/10Hawfields MiddleGrades: 6-8Distance: 1.6 mi
- 6/10Southeast Alamance High SchoolGrades: 9-12Distance: 4 mi
Schools provided by the listing agent
- Elementary: Alamance - S Mebane
- Middle: Alamance - Woodlawn
- High: Alamance - Southeast Alamance
Source: Doorify MLS. This data may not be complete. We recommend contacting the local school district to confirm school assignments for this home.
Get a cash offer in 3 minutes
Find out how much your home could sell for in as little as 3 minutes with a no-obligation cash offer.
Estimated market value
$404,400
Get a cash offer in 3 minutes
Find out how much your home could sell for in as little as 3 minutes with a no-obligation cash offer.
Estimated market value
$404,400
- North Carolina
- Alamance County
- Mebane
- 27302
- 1027 Beechcraft Dr
Nearby cities
Nearby neighborhoods
Nearby zip codes
Other Mebane Topics
