Skip main navigation
Sold for $315,000
  • $315,000

    1027 Blue Bell Way, Bowling Green, KY 42104

    4beds
    2,242sqft
    Single Family Residence
    Built in 2015
    8,712 Square Feet Lot
    $328,400 Zestimate®
    $140/sqft
    $2,324 Estimated rent

    Home value

    $328,400

    $312,000 - $345,000

    $2,324/mo

    Zestimate® history
    Loading
    Loading...

    Owner options

    List your home for rent

    $2,324/mo

    Rent Zestimate®

    Find your next renter with Zillow Rental Manager. Plus, with online applications, you can quickly screen prospective tenants – for free.

    Learn more

    $2,324/mo

    Rent Zestimate®

    Refinance and save

    $1,880/mo

    Est. payment

    Refinancing to a lower rate could help reduce your monthly payments and save thousands over the life of the loan.

    See today's rates

    $1,880/mo

    Est. payment

    Explore your selling options

    Work with a Zillow partner agent

    Leverage their expertise and Zillow's premium Showcase listings to get your home seen by more buyers.

    Get started

    List with your own agent

    Get your home in front of millions of buyers by listing it on Zillow.

    Learn how to do it

    Sell it yourself

    Take full control of how buyers see your home on Zillow by listing For Sale by Owner (FSBO).

    List your home

    What's special

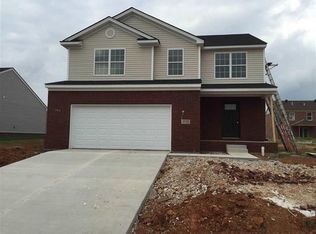
    Listed under appraised value!! Don't miss your opportunity to own this beautiful one owner home with equity built-in from the get go. Full brick exterior! This home is spacious and has a floor plan you'll love. The house invites you in from your first step off the covered front porch and into the spacious foyer. Hand scraped hardwood flows throughout the main level, and you'll be love how large the living room is and what opportunities there are for furniture placement. The living room opens into the dining space and easily glides into the kitchen which features bright white cabinetry, a full stainless appliance package (fridge included), yards of granite countertop space and a large island. The entire house shines with great natural light, making it feel bright and airy. Upstairs, you'll find 4 full bedrooms (master included) with an additional bonus area, perfect for lounging, crafts or play. Don't forget to take in the spacious private back yard including covered patio for all your outdoor entertaining and relaxing activities. Schedule your showing today! **Please see private remarks section

    Zillow last checked:

    Listing updated:

    Listed by:

    Ashlee B Gary 270-779-7966,

    Trademark Realty LLC

    Bought with:

    Zach Taulbee, 260201

    Coldwell Banker Legacy Group

    Source: RASK,MLS#: RA20244299MLS Logo

    Facts & features

    Interior

    Bedrooms & bathrooms
    • Bedrooms: 4
    • Bathrooms: 3
    • Full bathrooms: 2
    • Partial bathrooms: 1
    • Main level bathrooms: 1
    Rooms
    • Room types: Bonus Room
    Primary bedroom
    • Level: Upper
    • Area: 246.5
    • Dimensions: 17 x 14.5
    Bedroom 2
    • Level: Upper
    • Area: 162.4
    • Dimensions: 11.2 x 14.5
    Bedroom 3
    • Level: Upper
    • Area: 144
    • Dimensions: 12 x 12
    Bedroom 4
    • Level: Upper
    • Area: 109.2
    • Dimensions: 12 x 9.1
    Primary bathroom
    • Level: Upper
    • Area: 65
    • Dimensions: 6.5 x 10
    Bathroom
    • Features: Separate Shower, Tub/Shower Combo
    Dining room
    • Level: Main
    • Area: 114.75
    • Dimensions: 13.5 x 8.5
    Kitchen
    • Features: Eat-in Kitchen, Granite Counters, Pantry
    • Level: Main
    • Area: 162
    • Dimensions: 13.5 x 12
    Living room
    • Level: Main
    • Area: 336
    • Dimensions: 16 x 21
    Heating
    • Forced Air, Gas
    Cooling
    • Central Electric
    Appliances
    • Included: Dishwasher, Disposal, Microwave, Range/Oven, Electric Range, Refrigerator, Smooth Top Range, Gas Water Heater
    • Laundry: Laundry Room
    Features
    • Ceiling Fan(s), Closet Light(s), Walk-In Closet(s), Walls (Dry Wall), Eat-in Kitchen, Kitchen/Dining Combo
    • Flooring: Carpet, Hardwood, Tile
    • Doors: Insulated Doors
    • Windows: Screens, Thermo Pane Windows, Tilt, Vinyl Frame, Blinds
    • Basement: None
    • Has fireplace: No
    • Fireplace features: None
    Interior area
    • Total structure area: 2,242
    • Total interior livable area: 2,242 sqft

    Property

    Parking
    • Total spaces: 2
    • Parking features: Attached, Front Entry
    • Attached garage spaces: 2
    Accessibility
    • Accessibility features: None
    Features
    • Levels: Two
    • Patio & porch: Covered Front Porch, Covered Patio
    • Exterior features: Concrete Walks, Lighting, Landscaping
    • Fencing: Back Yard,Partial
    Lot
    • Size: 8,712 Square Feet
    • Features: Out of City Limits, Subdivided
    Details
    • Parcel number: 042A25A330

    Construction

    Type & style
    • Home type: SingleFamily
    • Property subtype: Single Family Residence
    Materials
    • Brick, Brick/Siding
    • Foundation: Slab
    • Roof: Dimensional,Shingle
    Condition
    • Year built: 2015

    Utilities & green energy

    • Water: County
    • Utilities for property: Sewer Available

    Community & HOA

    Community
    • Features: Curbs, Sidewalks
    • Security: Smoke Detector(s)
    • Subdivision: Springfield
    HOA
    • Amenities included: None
    Location
    • Region: Bowling Green

    Financial & listing details

    • Price per square foot: $140/sqft
    • Tax assessed value: $255,850
    • Annual tax amount: $2,346
    • Price range: $330K - $315K
    • Date on market: 8/12/2024
    • Road surface type: Concrete

    Price history

    DateEventPrice
    10/25/2024Sold$315,000-4.5%$140/sqft
    Source: RASK #RA20244299 Report a problem
    8/12/2024Listed for sale$329,999$147/sqft
    Source: RASK #RA20244299 Report a problem
    8/10/2024Listing removed$329,999$147/sqft
    Source: RASK #RA20242135 Report a problem
    7/8/2024Price change$329,999-1.5%$147/sqft
    Source: RASK #RA20242135 Report a problem
    4/26/2024Listed for sale$335,000+55.8%$149/sqft
    Source: RASK #RA20242135 Report a problem
    11/19/2015Sold$214,999$96/sqft
    Source: Public Record Report a problem

    Public tax history

    YearProperty taxesTax assessment
    2024$2,346 +16.6%$255,850 +19%
    2023$2,012 +6.5%$215,000
    2022$1,889 +0.4%$215,000
    2021$1,882 -0.3%$215,000
    2020$1,889 $215,000
    2019$1,889 +0.2%$215,000
    2018$1,885 +0.5%$215,000
    2017$1,877 +404.1%$215,000 +582.5%
    2015$372 +2.1%$31,500
    2014$365 $31,500
    Find assessor info on the county website

    Neighborhood: 42104

    Nearby schools

    GreatSchools rating
    Schools provided by the listing agent
    • Elementary: Jody Richards
    • Middle: South Warren
    • High: South Warren

    Source: RASK. This data may not be complete. We recommend contacting the local school district to confirm school assignments for this home.

    Get pre-qualified for a loan
    At Zillow Home Loans, we can pre-qualify you in as little as 5 minutes with no impact to your credit score.

    An equal housing lender. NMLS #10287.

    Sell for more on Zillow
    Get a Zillow Showcase℠ listing at no additional cost and you could sell for .
    $328,400
    2% more
    +$6,568
    With Zillow Showcase(estimated)
    $334,968