Tucked away on a quiet enclave within the sought-after Greystone community in West Goshen, this stunning 4-bedroom, 4-bath NV Homes Clarkson model sits on a premium lot with no through traffic, offering both privacy and a peaceful setting. Built less than two years ago and thoughtfully enhanced well beyond the builder’s model, this home is filled with elegant upgrades, custom finishes, and beautiful crown molding and detailed woodworking throughout. The main level features a bright, open layout with wide plank flooring, a spacious living area, and a beautifully designed kitchen with an oversized island, upgraded cabinetry, stainless steel appliances, and a clean, timeless aesthetic that flows seamlessly into the dining and gathering spaces. Natural light pours in through multiple windows, creating a warm and inviting atmosphere. The main floor primary suite offers a true retreat, highlighted by a tray ceiling, generous proportions, and a spa-like bath with a double vanity, sleek finishes, and a large glass-enclosed shower. Two additional well-sized bedrooms - one on the main level and one on the upper floor - provide comfort and flexibility. The upper level continues to impress with a bright, spacious loft perfect for relaxing or entertaining, along with a versatile bonus room ideal for a study, gym, media room, or creative space. The fully finished lower level is an entertainer’s dream, complete with a custom-built bar featuring cabinetry, sink, refrigerator, and dishwasher, along with multiple areas for lounging, dining, or hosting. An additional finished room provides the fourth bedroom along with a full bathroom, making it ideal for guests, extended stays, or a private retreat. Step outside to enjoy the expansive rear deck with a covered section and electronic awning, perfect for relaxing or entertaining while overlooking the backyard. One of the standout features of this home is the fully paid $50,000 Neighborhood Improvement District (NID), offering significant savings compared to other homes in the community. With its premium location, thoughtful upgrades, and move-in ready condition, this home offers a level of finish and comfort that truly stands apart.
Sold for $1,185,000
$1,185,000
1027 Bollinger Ln, West Chester, PA 19380
4beds
3,714sqft
Single Family Residence
Built in 2024
2,880 Square Feet Lot
$1,185,300 Zestimate®
$319/sqft
$4,559 Estimated rent
Home value
$1,185,300
$1.13M - $1.24M
$4,559/mo
Zestimate® history
Owner options
List your home for rent
$4,559/mo
Rent Zestimate®
Find your next renter with Zillow Rental Manager. Plus, with online applications, you can quickly screen prospective tenants – for free.
$4,559/mo
Rent Zestimate®
Refinance and save
$6,580/mo
Est. payment
Refinancing to a lower rate could help reduce your monthly payments and save thousands over the life of the loan.
$6,580/mo
Est. payment
Explore your selling options
Work with a Zillow partner agent
Leverage their expertise and Zillow's premium Showcase listings to get your home seen by more buyers.
Get startedList with your own agent
Get your home in front of millions of buyers by listing it on Zillow.
Learn how to do itSell it yourself
Take full control of how buyers see your home on Zillow by listing For Sale by Owner (FSBO).
List your homeWhat's special
Warm and inviting atmosphereCustom finishesOverlooking the backyardGenerous proportionsClean timeless aestheticOversized islandBright open layout
Zillow last checked:
Listing updated:
Listed by:
Stacey Morrison 484-354-8458,
Keller Williams Real Estate -Exton
Bought with:
Michael Maerten, RS291382
Keller Williams Real Estate-Blue Bell
Source: Bright MLS,MLS#: PACT2121500
Facts & features
Interior
Bedrooms & bathrooms
- Bedrooms: 4
- Bathrooms: 4
- Full bathrooms: 4
- Main level bathrooms: 2
- Main level bedrooms: 2
Rooms
- Room types: Primary Bedroom, Bedroom 2, Bedroom 3, Bedroom 4, Kitchen, Great Room, Loft, Recreation Room, Primary Bathroom, Full Bath
Primary bedroom
- Features: Walk-In Closet(s), Flooring - Carpet, Attached Bathroom
- Level: Main
- Area: 240 Square Feet
- Dimensions: 16 X 15
Bedroom 2
- Features: Flooring - Carpet, Walk-In Closet(s)
- Level: Main
- Area: 121 Square Feet
- Dimensions: 11 X 11
Bedroom 3
- Features: Flooring - Carpet
- Level: Upper
Bedroom 4
- Features: Flooring - Carpet, Recessed Lighting
- Level: Lower
Primary bathroom
- Features: Bathroom - Walk-In Shower
- Level: Main
Other
- Features: Flooring - Ceramic Tile, Bathroom - Tub Shower
- Level: Main
Other
- Features: Flooring - Ceramic Tile, Bathroom - Tub Shower
- Level: Upper
Other
- Features: Flooring - Ceramic Tile, Bathroom - Walk-In Shower
- Level: Lower
Great room
- Features: Recessed Lighting, Flooring - HardWood
- Level: Main
- Area: 306 Square Feet
- Dimensions: 17 X 18
Kitchen
- Features: Kitchen Island, Kitchen - Gas Cooking, Pantry, Recessed Lighting, Flooring - HardWood
- Level: Main
- Area: 374 Square Feet
- Dimensions: 17 X 22
Loft
- Features: Recessed Lighting, Flooring - HardWood
- Level: Upper
Recreation room
- Features: Flooring - Carpet, Recessed Lighting, Wet Bar, Granite Counters
- Level: Lower
Heating
- Forced Air, Natural Gas
Cooling
- Central Air, Other
Appliances
- Included: Microwave, Cooktop, Dishwasher, Disposal, Energy Efficient Appliances, Exhaust Fan, Oven, Range Hood, Stainless Steel Appliance(s), Water Heater
- Laundry: Main Level
Features
- Combination Kitchen/Dining, Crown Molding, Entry Level Bedroom, Family Room Off Kitchen, Open Floorplan, Eat-in Kitchen, Kitchen - Gourmet, Kitchen Island, Recessed Lighting, Bathroom - Stall Shower, Upgraded Countertops, Walk-In Closet(s)
- Flooring: Hardwood, Carpet, Ceramic Tile, Wood
- Windows: Double Pane Windows, Energy Efficient, Low Emissivity Windows, Screens
- Basement: Full,Finished
- Has fireplace: No
Interior area
- Total structure area: 3,714
- Total interior livable area: 3,714 sqft
- Finished area above ground: 2,438
- Finished area below ground: 1,276
Property
Parking
- Total spaces: 2
- Parking features: Garage Faces Front, Attached
- Attached garage spaces: 2
Accessibility
- Accessibility features: None
Features
- Levels: Two
- Stories: 2
- Patio & porch: Deck
- Exterior features: Sidewalks, Tennis Court(s), Street Lights, Awning(s)
- Pool features: Community
Lot
- Size: 2,880 Square Feet
Details
- Additional structures: Above Grade, Below Grade
- Parcel number: 5203J0206
- Zoning: RESIDENTIAL
- Special conditions: Standard
Construction
Type & style
- Home type: SingleFamily
- Architectural style: Ranch/Rambler
- Property subtype: Single Family Residence
Materials
- Blown-In Insulation, Shake Siding, Tile, Stone, Vinyl Siding
- Foundation: Concrete Perimeter
- Roof: Metal,Shingle
Condition
- New construction: No
- Year built: 2024
Details
- Builder model: Clarkson
- Builder name: NVHomes
Utilities & green energy
- Sewer: Public Sewer
- Water: Public
Community & HOA
Community
- Senior community: Yes
- Subdivision: Greystone
HOA
- Has HOA: Yes
- Amenities included: Clubhouse, Fitness Center, Gated, Jogging Path, Pool, Tennis Court(s)
- Services included: Maintenance Grounds, Snow Removal, Security, Trash, Pool(s)
- HOA fee: $405 monthly
- HOA name: WOODLANDS GREYSTONE COMMUNITY
Location
- Region: West Chester
- Municipality: WEST GOSHEN TWP
Financial & listing details
- Price per square foot: $319/sqft
- Tax assessed value: $335,840
- Annual tax amount: $10,259
- Date on market: 4/9/2026
- Listing agreement: Exclusive Right To Sell
- Inclusions: Refrigerator, Garage Upright Freezer, Washer, And Dryer In As-is Condition
- Ownership: Fee Simple
Price history
| Date | Event | Price |
|---|---|---|
| 7/28/2026 | Sold | $1,185,000-1.2%$319/sqft |
Source:  Bright MLS #PACT2121500 Report a problem Bright MLS #PACT2121500 Report a problem | ||
| 6/8/2026 | Contingent | $1,199,000$323/sqft |
Source: Bright MLS #PACT2121500 Report a problem | ||
| 5/26/2026 | Listed for sale | $1,199,000+0.3%$323/sqft |
Source: Bright MLS #PACT2121500 Report a problem | ||
| 4/14/2026 | Listing removed | $1,196,000$322/sqft |
Source: Bright MLS #PACT2121500 Report a problem | ||
| 4/9/2026 | Listed for sale | $1,196,000$322/sqft |
Source: Bright MLS #PACT2121500 Report a problem | ||
Public tax history
Tax history is unavailable.
Neighborhood: 19380
Nearby homes
- $1,125,9803 bd3 ba3.9k sqft1023 Bollinger Ln, West Chester, PA 19380Sold
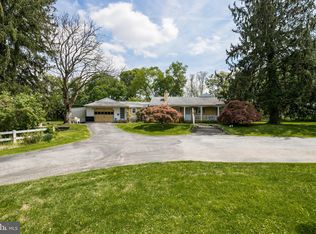
- $864,2003 bd2 ba1.6k sqft680 Greenhill Rd, West Chester, PA 19380Off Market
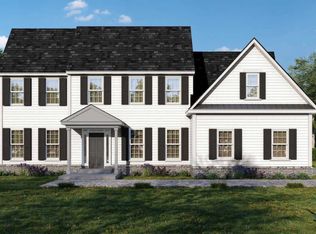
- $928,6004 bd3 ba2.8k sqft600 Greenhill Rd #B, West Chester, PA 19380Off Market
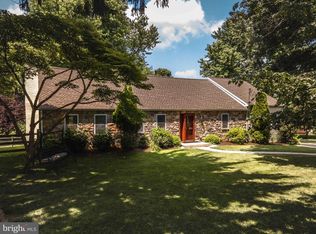
- $831,0004 bd4 ba2.7k sqft515 Greenhill Rd, West Chester, PA 19380Off Market
- $1,115,9104 bd4 ba3.7k sqft1104 Sculthorpe Dr, West Chester, PA 19380Sold
- $887,505-- bd-- ba-- sqft1100 Sculthorpe Dr, West Chester, PA 19380Sold
- $633,7005 bd2 ba2k sqft1200 Greenhill Rd, West Chester, PA 19380Off Market
- $931,290-- bd-- ba-- sqft1106 Sculthorpe Dr, West Chester, PA 19380Sold
Nearby schools
GreatSchools rating
- 7/10Fern Hill Elementary SchoolGrades: K-5Distance: 1.5 mi
- 6/10E N Peirce Middle SchoolGrades: 6-8Distance: 1.1 mi
- 8/10West Chester Henderson High SchoolGrades: 9-12Distance: 1.8 mi
Schools provided by the listing agent
- Elementary: Greystone
- Middle: Fugett
- High: East High
- District: West Chester Area
Source: Bright MLS. This data may not be complete. We recommend contacting the local school district to confirm school assignments for this home.
Get a cash offer in 3 minutes
Find out how much your home could sell for in as little as 3 minutes with a no-obligation cash offer.
Estimated market value
$1,185,300
Get a cash offer in 3 minutes
Find out how much your home could sell for in as little as 3 minutes with a no-obligation cash offer.
Estimated market value
$1,185,300
- Pennsylvania
- Chester County
- West Chester
- 19380
- 1027 Bollinger Ln
Nearby cities
Nearby neighborhoods
Nearby zip codes
Other West Chester Topics
