Skip main navigation
For sale
  • Price cut: $6K (7/8)
    $159,000

    1027 Bowsprit Ln, Holiday, FL 34691

    2beds
    1,534sqft
    : 
    Loading
    Get pre-qualified
    Villa
    Built in 1984
    -- sqft lot
    $155,600 Zestimate®
    $104/sqft
    $613/mo HOA

    What's special

    Glass-covered lanaiLaundry areaBrand new kitchenSmall storage shed outsideWalk-in pantryWalk-in closet
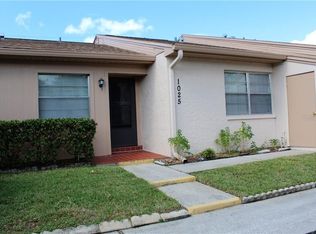
    Welcome to 1027 Bowsprit Lane, a well-maintained residence located in the heart of Holiday, Florida. This unit boasts of 1,534 SF and contains 2 bedrooms, 2 bathrooms, brand new kitchen (remodeled 2025), living room, laundry area, walk-in closet, walk-in pantry, and glass-covered lanai. This villa also has a small storage shed outside, parking for one car is assigned under a carport, and guest parking is available close to the entrance. The home features an updated kitchen with ample cabinetry and workspace, ideal for everyday living and entertaining. Spacious living and dining areas create a warm and welcoming atmosphere, while the thoughtfully designed layout maximizes functionality. The monthly maintenance fee of $613.00 covers building exterior, roof, water and sewer service, rubbish removal, basic cable TV, landscaping maintenance, escrow reserves, and insurance of the structure and common elements (a community owned clubhouse with heated pool). Conveniently located near shopping, dining, parks, and major roadways including US-19, offering easy access for commuting and daily errands. Whether you are downsizing, or looking for an excellent investment opportunity, this property presents great value in a growing area. Schedule your private showing today and experience all this home has to offer. Furniture negotiable. The community rules do not allow trucks, boats and motorcycles. Water heater 2022, AC 2023, don't miss this amazing opportunity, schedule your private showing today!
    159 days
    |
    915
    |
    10
    |

    Zillow last checked:

    Listing updated:

    Listed by:

    Brie Burch 813-863-1986,

    ENGEL & VOLKERS TAMPA DOWNTOWN 813-863-1986

    Source: Stellar MLS,MLS#: TB8470035MLS LogoOriginating MLS: Suncoast Tampa

    Loading...

      Facts & features

      Interior

      Bedrooms & bathrooms
      • Bedrooms: 2
      • Bathrooms: 2
      • Full bathrooms: 2
      Primary bedroom
      • Features: Walk-In Closet(s)
      • Level: First
      • Area: 180 Square Feet
      • Dimensions: 15x12
      Kitchen
      • Level: First
      • Area: 64 Square Feet
      • Dimensions: 8x8
      Living room
      • Level: First
      • Area: 196 Square Feet
      • Dimensions: 14x14
      Heating
      • Central
      Cooling
      • Central Air
      Appliances
      • Included: Dishwasher, Dryer, Electric Water Heater, Microwave, Range, Refrigerator, Washer
      • Laundry: Inside
      Features
      • Built-in Features, Ceiling Fan(s), Eating Space In Kitchen, Solid Surface Counters, Walk-In Closet(s)
      • Flooring: Carpet, Luxury Vinyl, Tile
      • Has fireplace: No
      Interior area
      • Total structure area: 1,560
      • Total interior livable area: 1,534 sqft
      Video & virtual tour

      Property

      Parking
      • Total spaces: 1
      • Parking features: Carport
      • Carport spaces: 1
      Features
      • Levels: One
      • Stories: 1
      • Exterior features: Private Entrance, Rain Gutters, Sidewalk
      Details
      • Additional structures: Shed(s)
      • Parcel number: 3626150750016000010
      • Zoning: MF1
      • Special conditions: None

      Construction

      Type & style
      • Home type: SingleFamily
      • Property subtype: Villa
      Materials
      • Block
      • Foundation: Slab
      • Roof: Shingle
      Condition
      • New construction: No
      • Year built: 1984

      Utilities & green energy

      • Sewer: Public Sewer
      • Water: Public
      • Utilities for property: BB/HS Internet Available, Cable Connected, Sewer Connected

      Community & HOA

      Community
      • Features: Buyer Approval Required, Clubhouse, Pool, Sidewalks
      • Pet fee: $0 monthly
      • Senior community: Yes
      • Subdivision: HOLIDAY LAKE VILLAS CONDO
      HOA
      • Has HOA: Yes
      • Services included: Cable TV, Community Pool, Reserve Fund, Internet, Maintenance Structure, Maintenance Grounds, Maintenance Repairs, Manager, Pool Maintenance, Recreational Facilities, Sewer, Trash
      • HOA fee: $613 monthly
      • HOA name: Melissa Courey
      Location
      • Region: Holiday

      Financial & listing details

      • Price per square foot: $104/sqft
      • Tax assessed value: $167,634
      • Annual tax amount: $2,361
      • Date on market: 1/29/2026
      • Cumulative days on market: 159 days
      • Listing terms: Cash,Conventional
      • Ownership: Condominium
      • Total actual rent: 0
      • Road surface type: Paved

        Estimated market value

        $155,600

        $148,000 - $163,000

        $1,951/mo

        Price history

        DateEventPrice
        7/8/2026Price change$159,000-3.6%$104/sqft
        Source: Stellar MLS #TB8470035 Report a problem
        4/29/2026Price change$165,000-2.9%$108/sqft
        Source: Stellar MLS #TB8470035 Report a problem
        2/21/2026Price change$169,900-2.9%$111/sqft
        Source: Stellar MLS #TB8470035 Report a problem
        1/29/2026Listed for sale$175,000+103.5%$114/sqft
        Source: Stellar MLS #TB8470035 Report a problem
        6/11/2018Sold$86,000+34.4%$56/sqft
        Source: Public Record Report a problem
        3/28/2014Sold$64,000+6.7%$42/sqft
        Source: Public Record Report a problem
        12/1/1998Sold$60,000$39/sqft
        Source: Public Record Report a problem

        Public tax history

        YearProperty taxesTax assessment
        2024$2,361 +7.6%$167,634 +58.5%
        2023$2,193 +26.3%$105,730 +10%
        2022$1,737 +11.4%$96,120 +21%
        2021$1,559 +18.9%$79,450 +10%
        2020$1,311 +5.9%$72,230 +10%
        2019$1,238 $65,670 +2%
        2018$1,238 +8.5%$64,361 +10.9%
        2017$1,141 +7.1%$58,025 +17.6%
        2016$1,066 +12.6%$49,345 +0.3%
        2015$946 +1.3%$49,216 -1.4%
        2014$934 $49,920 +6.6%
        2013-- $46,835 -8.6%
        2012-- $51,218 -1.4%
        2011-- $51,920 -8.4%
        2010-- $56,709 -1.3%
        2009-- $57,467 -35.4%
        2008-- $88,949 -20%
        2007-- $111,176 -1.2%
        2006-- $112,579 +52.8%
        2005-- $73,692 +2.1%
        2004-- $72,163 +24.2%
        2003-- $58,121 +2.3%
        2002-- $56,803 +18.1%
        2000-- $48,106
        1999-- $48,106

        Find assessor info on the county website

        Monthly payment

        Est. payment

        Payment breakdown

        Explore the cost of this home by adjusting the details. Changes won't be saved.
        All calculations are estimates and provided by Zillow, Inc. for informational purposes only. Actual amounts may vary.
        HOA fees may include property taxes on listings classified as Co-Ops. Contact the listing agent and/or owner for fee details.
        Mortgage interest rates are dependent on a number of factors, including credit score, down payment, and repayment length. Interest rate data provided by Zillow Group Marketplace, Inc. as of 1/1/1970 from various mortgage lenders with which we have lead or other similar arrangements; the Estimated Payment is an average of those rates.
        See how much you could borrow to make a competitive offer.

        Climate risks

        Neighborhood: 34691

        Getting around

        40 / 100
        Car-Dependent
        44 / 100
        Somewhat Bikeable

        Nearby schools

        GreatSchools rating

        A local agent can set up tours, give advice and negotiate with sellers.

        A local lender can help you make sure your offer is ready when you are.

        Browse local experts

        Similar homes

        Skip to the end of the carouselSkip to the beginning of the carousel