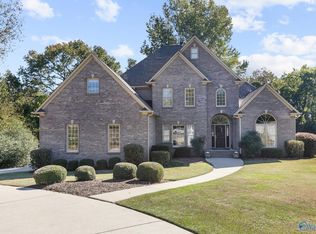
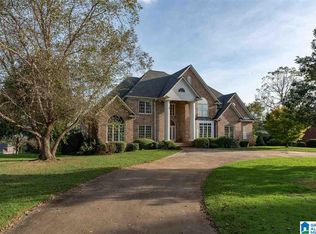
You must come see this home with the PERFECT SETTING, VIEW AND OPEN FLOOR PLAN! There are LARGE WINDOWS EVERYWHERE to show off the BEAUTIFUL 1.47 ACRES that surround this home. Walk inside a 2-STORY FOYER to the MASSIVE LIVING AND DINING SPACE with COFFERED CEILINGS in the dining room and a WALL OF BUILT-INS IN THE FAMILY ROOM with a WOOD BURNING fireplace. The kitchen area features a MASSIVE ISLAND, LARGE PANTRY, EATING AREA AND A KEEPING ROOM with THREE SETS OF WINDOWS. You also have a FABULOUS LAUNDRY ROOM with a utility sink and plenty of cabinets. The 2 CAR MAIN LEVEL GARAGE goes directly into the kitchen for ease in unloading groceries. On the opposite end of the house is the MASTER SUITE with TWO WALK-IN CLOSETS, SEPARATE VANITIES, WATER CLOSET, JETTED TUB, SEPARATE SHOWER and a hall leading to a HOME OFFICE. The 2nd floor has 3 BEDROOMS, 2 FULL BATHS (3 VANITIES) and another MASSIVE ROOM that can either be either a BONUS ROOM or BEDROOM. There is also a CEDAR LINED CLOSET.
This property is not currently displayed as for sale or rent on Zillow. This may be different from what's on other websites or public sources.