Skip main navigation
Off market
  • $691,500

    1027 Brookwood Dr, Pottstown, PA 19464

    4beds
    4,532sqft
    SingleFamily
    Built in 1970
    0.96 Acres Lot
    $691,500 Zestimate®
    $153/sqft
    $4,621 Estimated rent

    Home value

    $691,500

    $636,000 - $754,000

    $4,621/mo

    Zestimate® history
    Loading
    Loading...

    Owner options

    List your home for rent

    $4,621/mo

    Rent Zestimate®

    Find your next renter with Zillow Rental Manager. Plus, with online applications, you can quickly screen prospective tenants – for free.

    Learn more

    $4,621/mo

    Rent Zestimate®

    Refinance and save

    $4,479/mo

    Est. payment

    Refinancing to a lower rate could help reduce your monthly payments and save thousands over the life of the loan.

    See today's rates

    $4,479/mo

    Est. payment

    Explore your selling options

    Work with a Zillow partner agent

    Leverage their expertise and Zillow's premium Showcase listings to get your home seen by more buyers.

    Get started

    List with your own agent

    Get your home in front of millions of buyers by listing it on Zillow.

    Learn how to do it

    Sell it yourself

    Take full control of how buyers see your home on Zillow by listing For Sale by Owner (FSBO).

    List your home

    What's special

    Come visit this unique California Raised Ranch that boasts over 4500 sq ft of living space on just under 1 acre of ground. You'll be pleased by the care & meticulous attention to detail throughout this home. Mature landscaping offers privacy and shade while the hardscaping surrounding the in-ground pool adds flair to the home. Enter the front porch through a custom wrought iron gate and into the Foyer highlighted by tile flooring and beautiful custom iron railings. Upstairs in the original living space you'll find a one of a kind colorful Kitchen that's truly a work of art with tile flooring & back-splash, recessed, pendant & custom hanging lighting and large windows. It's well appointed with a stainless steel appliance package including a dishwasher, free standing microwave, 5 burner gas cook-top, 3 door refrigerator/freezer, and 2 tiered island with 2 bowl stainless steel sink & seating for 3. The open floor plan includes extensive custom Kitchen cabinets for pantry, dish & appliance storage and space for dining and relaxing. Rounding out the upper level are 3 guest bedrooms & 2 baths-1 en suite. Back to the Foyer and down the stairs to a wonderfully finished lower level Family space with a southwestern flair fireplace, tile flooring, recreation wet bar with custom cabinetry & 2nd refrigerator, seating for 4 and additional space for a dining table. Moving on to the master addition you'll find an amazing separate space, The Owner's Retreat.It has its own Foyer featuring tile floors, custom iron railings, closets galore, stacking laundry, and powder room. The lower level features beautiful hardwood floors, gas fireplace, ceiling fan, and separate office with dual glass French doors, abundant windows and sliders to the patio and pool. The Owner's Bedroom Suite offers ideal privacy with hardwood floors, his and hers walk-in closets, and its own screened/covered deck overlooking the property & pool. The Owner's Bathroom features tile flooring, tub, tiled no-door shower, and double vanity with extra custom cabinetry for linens, etc. This home's amazing bonuses include the in-ground pool, highlighted by custom hardscaping including a brick skirt and slate decking perfect for sunbathing & BBQ's. Need shade? Relax under the huge covered pavilion with awesome seating, ceiling fan, lighting, and a slate floor. Other features are the 2 car garage, fenced yard, and convenient location to popular travel routes?Ridge Pike, Rts. 422 & 100.

    This property is off market, which means it's not currently listed for sale or rent on Zillow. This may be different from what's available on other websites or public sources.
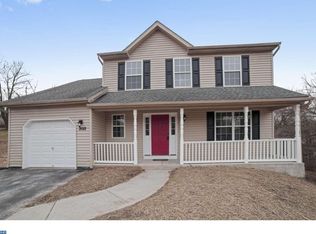
    Facts & features

    Interior

    Bedrooms & bathrooms
    • Bedrooms: 4
    • Bathrooms: 5
    • Full bathrooms: 3
    • 1/2 bathrooms: 2
    Heating
    • Forced air, Oil, Propane / Butane
    Cooling
    • Central
    Appliances
    • Included: Dishwasher, Dryer, Freezer, Garbage disposal, Microwave, Range / Oven, Refrigerator, Washer
    Features
    • Flooring: Tile, Hardwood
    • Basement: Finished
    • Has fireplace: Yes
    Interior area
    • Total interior livable area: 4,532 sqft

    Property

    Parking
    • Total spaces: 5
    • Parking features: Garage - Attached
    Features
    • Exterior features: Stucco
    Lot
    • Size: 0.96 Acres
    Details
    • Parcel number: 420000523002

    Construction

    Type & style
    • Home type: SingleFamily
    Materials
    • Roof: Composition
    Condition
    • Year built: 1970

    Community & HOA

    Location
    • Region: Pottstown

    Financial & listing details

    • Price per square foot: $153/sqft
    • Tax assessed value: $209,730
    • Annual tax amount: $10,537

    Price history

    DateEventPrice
    9/23/2017Sold$370,000-3.8%$82/sqft
    Source: Public Record Report a problem
    8/19/2017Pending sale$384,500$85/sqft
    Source: Collegeville #6957792 Report a problem
    8/4/2017Price change$384,500-1.4%$85/sqft
    Source: Collegeville #6957792 Report a problem
    7/3/2017Price change$389,900-2.5%$86/sqft
    Source: Collegeville #6957792 Report a problem
    6/30/2017Pending sale$399,900$88/sqft
    Source: Collegeville #6957792 Report a problem
    6/23/2017Listed for sale$399,900$88/sqft
    Source: Collegeville #6957792 Report a problem
    6/22/2017Pending sale$399,900$88/sqft
    Source: Collegeville #6957792 Report a problem
    6/2/2017Price change$399,900-4.8%$88/sqft
    Source: Collegeville #6957792 Report a problem
    4/5/2017Listed for sale$419,900+162.4%$93/sqft
    Source: Keller Williams Realty Group #6957792 Report a problem
    6/16/1995Sold$160,000$35/sqft
    Source: Public Record Report a problem

    Public tax history

    YearProperty taxesTax assessment
    2025$10,537 +3.4%$209,730
    2024$10,195 $209,730
    2023$10,195 +3.6%$209,730
    2022$9,839 +2%$209,730
    2021$9,646 +0.4%$209,730
    2020$9,609 +1.1%$209,730
    2019$9,507 +0.6%$209,730
    2018$9,454 +1.2%$209,730
    2017$9,341 +1.1%$209,730
    2016$9,237 +1.2%$209,730
    2015$9,130 +1.8%$209,730
    2014$8,966 +2.1%$209,730
    2013$8,779 +3.2%$209,730
    2012$8,508 +3.9%$209,730
    2011$8,187 +3.9%$209,730
    2010$7,880 +3.9%$209,730
    2009$7,586 +3.4%$209,730
    2008$7,336 +3.9%--
    2007$7,064 +41%--
    2006$5,011 +3.7%--
    2005$4,833 +5.8%--
    2004$4,569 +2.1%--
    2003$4,473 +13.3%--
    2002$3,948 +2%--
    2000$3,872 --
    1999$3,872 --
    Find assessor info on the county website

    Neighborhood: Sanatoga

    Nearby schools

    GreatSchools rating
    Schools provided by the listing agent
    • Middle: POTTSGROVE
    • High: POTTSGROVE
    • District: Pottsgrove

    Source: The MLS. This data may not be complete. We recommend contacting the local school district to confirm school assignments for this home.

    Get a cash offer in 3 minutes
    Find out how much your home could sell for in as little as 3 minutes with a no-obligation cash offer.
    Estimated market value
    $691,500
    Get a cash offer in 3 minutes
    Find out how much your home could sell for in as little as 3 minutes with a no-obligation cash offer.
    Estimated market value
    $691,500