Skip main navigation
Off market
  • $412,100

    1027 California Creek Dr, Oviedo, FL 32765

    3beds
    1,698sqft
    SingleFamily
    Built in 1991
    7,945 Square Feet Lot
    $412,100 Zestimate®
    $243/sqft
    $2,493 Estimated rent

    Home value

    $412,100

    $391,000 - $433,000

    $2,493/mo

    Zestimate® history
    Loading
    Loading...

    Owner options

    List your home for rent

    $2,493/mo

    Rent Zestimate®

    Find your next renter with Zillow Rental Manager. Plus, with online applications, you can quickly screen prospective tenants – for free.

    Learn more

    $2,493/mo

    Rent Zestimate®

    Refinance and save

    $2,768/mo

    Est. payment

    Refinancing to a lower rate could help reduce your monthly payments and save thousands over the life of the loan.

    See today's rates

    $2,768/mo

    Est. payment

    Explore your selling options

    Work with a Zillow partner agent

    Leverage their expertise and Zillow's premium Showcase listings to get your home seen by more buyers.

    Get started

    List with your own agent

    Get your home in front of millions of buyers by listing it on Zillow.

    Learn how to do it

    Sell it yourself

    Take full control of how buyers see your home on Zillow by listing For Sale by Owner (FSBO).

    List your home

    What's special

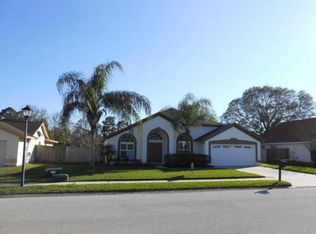
    Warm & inviting 3BR/2BA contemporary home in the Twin Rivers Subdivision where the attractive curb appeal grabs your attention & the light-filled, open floor plan creates the feeling of home. Boasting 1698SF, this home offers plenty of space for the whole family including a formal dining room, living room, family room & welcoming galley style kitchen w/stainless appliances, breakfast bar, breakfast nook & laundry off the kitchen for convenience. The split bedroom plan offers ultimate privacy to the master, which shows off w/brilliant vaulted ceilings & dedicated ensuite w/double sinks, soaker tub & separate walk-in shower. Extending your living space, this gracious layout opens to the covered patio which becomes the perfect place for barbequing or sipping coffee or cocktails while soaking in the serenity of the expansive shaded backyard. Enjoy great proximity to Oviedo A rated schools, Oviedo Riverside park & Twin Rivers Country Club w/2-car attached garage that makes coming & going a breeze!

    This property is not currently displayed as for sale or rent on Zillow. This may be different from what's on other websites or public sources.
    Facts & features

    Interior

    Bedrooms & bathrooms
    • Bedrooms: 3
    • Bathrooms: 2
    • Full bathrooms: 2
    Heating
    • Other
    Cooling
    • Central
    Appliances
    • Included: Dishwasher, Range / Oven
    Features
    • Attic, Washer/Dryer Hookup
    • Flooring: Tile, Carpet, Hardwood
    Interior area
    • Total interior livable area: 1,698 sqft

    Property

    Parking
    • Parking features: Garage - Attached
    Features
    • Exterior features: Stucco
    Lot
    • Size: 7,945 Square Feet
    Details
    • Parcel number: 2521315KG00000570

    Construction

    Type & style
    • Home type: SingleFamily
    Materials
    • masonry
    • Foundation: Footing
    • Roof: Composition
    Condition
    • Year built: 1991

    Utilities & green energy

    • Utilities for property: Street Lights, Public Utilities

    Community & HOA

    HOA
    • Has HOA: Yes
    • HOA fee: $12 monthly
    Location
    • Region: Oviedo

    Financial & listing details

    • Price per square foot: $243/sqft
    • Tax assessed value: $359,667
    • Annual tax amount: $3,373
    • Ownership: Fee Simple

    Price history

    DateEventPrice
    4/11/2017Listing removed$235,000$138/sqft
    Source: RE/MAX TOWN & COUNTRY REALTY #O5501265 Report a problem
    4/8/2017Listed for sale$235,000$138/sqft
    Source: RE/MAX TOWN & COUNTRY REALTY #O5501265 Report a problem
    4/8/2017Pending sale$235,000$138/sqft
    Source: RE/MAX TOWN & COUNTRY REALTY #O5501265 Report a problem
    3/31/2017Listed for sale$235,000+56.7%$138/sqft
    Source: RE/MAX TOWN & COUNTRY REALTY #O5501265 Report a problem
    7/5/2011Sold$150,000$88/sqft
    Source: Public Record Report a problem

    Public tax history

    YearProperty taxesTax assessment
    2025$3,373 +8%$239,035 +2.9%
    2024$3,123 +6.7%$232,298 +3%
    2023$2,927 +3%$225,532 +3%
    2022$2,841 -0.6%$218,963 +3%
    2021$2,858 +0.9%$212,585 +1.4%
    2020$2,832 +1.4%$209,650 +2.3%
    2019$2,793 $204,936 +1.9%
    2018$2,793 +1.1%$201,115 +45.8%
    2017$2,764 +66.5%$137,953 +1.4%
    2016$1,659 -3.6%$136,062 +1.4%
    2015$1,721 $134,177 +0.8%
    2014$1,721 -0.3%$133,112 +1.5%
    2013$1,727 +3.4%$131,145 -0.5%
    2012$1,669 -31.4%$131,798 -1%
    2011$2,432 -11.4%$133,127 -10.6%
    2010$2,743 -3.8%$148,976 -4.3%
    2009$2,853 -12.9%$155,708 -15.8%
    2008$3,276 +140.5%$184,922 +77.5%
    2007$1,362 -6.2%$104,163 +2.5%
    2006$1,452 +2.2%$101,622 +3%
    2005$1,420 +1.1%$98,662 +3%
    2004$1,405 +0.8%$95,788 +1.9%
    2003$1,394 +4.3%$94,002 +2.4%
    2002$1,336 +5.2%$91,799 +4.6%
    2000$1,271 $87,721
    Find assessor info on the county website

    Neighborhood: 32765

    Nearby schools

    GreatSchools rating
    Schools provided by the listing agent
    • Elementary: Carillon Elementary
    • Middle: Chiles Middle
    • High: Hagerty High

    Source: The MLS. This data may not be complete. We recommend contacting the local school district to confirm school assignments for this home.

    Get a cash offer in 3 minutes
    Find out how much your home could sell for in as little as 3 minutes with a no-obligation cash offer.
    Estimated market value
    $412,100
    Get a cash offer in 3 minutes
    Find out how much your home could sell for in as little as 3 minutes with a no-obligation cash offer.
    Estimated market value
    $412,100