Welcome to this beautifully renovated and fully furnished villa, nestled along the lush fairways of Capri Isles Golf Course. Offering expansive golf course views and overlooking the community pool, this light and airy one-bedroom, one-bath villa with a versatile den is the perfect retreat for seasonal or year-round living. From the moment you step inside, you'll be captivated by the open feel created by soaring vaulted ceilings and a wall of sliding glass doors that frame breathtaking golf course vistas. The enclosed lanai, updated with vinyl windows (most replaced in 2024), extends your living space and allows you to enjoy Florida’s sunshine all year long. Every inch of this villa has been thoughtfully updated with modern finishes. A full remodel in 2023 included fresh paint, luxury vinyl plank flooring throughout, and a sleek kitchen redesign featuring white cabinetry, granite countertops, a stylish new backsplash (2025), and stainless steel appliances—including a brand-new stove and microwave (2024). The bathroom was gutted to the studs and now boasts a marble-top vanity, walk-in shower with glass doors, new plumbing and fixtures, and a convenient pocket door. Additional updates include a new A/C and heating system (2023), a new roof (2020), and an oversized stackable washer and dryer (2017/2018) conveniently located inside the unit. A brand-new mounted flat-screen TV (2024) and new furnishings (2025) make this villa completely turnkey—just bring your suitcase and start enjoying the Florida lifestyle. Beyond the impeccable updates, this community offers a financially healthy association with low dues, making it a fantastic investment. Centrally located near shopping, dining, beaches, and I-75, this is the perfect place to call home. Don’t miss the chance to own this beautifully upgraded, fully furnished villa with unbeatable golf course views!
Sold for $210,000
$210,000
1027 CAPRI ISLES BOULEVARD #22, VENICE, FL 34292
1beds
744sqft
Villa
Built in 1982
-- sqft lot
$201,300 Zestimate®
$282/sqft
$2,048 Estimated rent
Home value
$201,300
$181,000 - $223,000
$2,048/mo
Zestimate® history
Owner options
List your home for rent
$2,048/mo
Rent Zestimate®
Find your next renter with Zillow Rental Manager. Plus, with online applications, you can quickly screen prospective tenants – for free.
$2,048/mo
Rent Zestimate®
Refinance and save
$1,886/mo
Est. payment
Refinancing to a lower rate could help reduce your monthly payments and save thousands over the life of the loan.
$1,886/mo
Est. payment
Explore your selling options
Work with a Zillow partner agent
Leverage their expertise and Zillow's premium Showcase listings to get your home seen by more buyers.
Get startedList with your own agent
Get your home in front of millions of buyers by listing it on Zillow.
Learn how to do itSell it yourself
Take full control of how buyers see your home on Zillow by listing For Sale by Owner (FSBO).
List your homeWhat's special
Modern finishesStylish new backsplashEnclosed lanaiFresh paintNew roofGranite countertopsUnbeatable golf course views
Zillow last checked:
Listing updated:
Listed by:
Shannon Thinnes 941-232-6182,
EXP REALTY LLC 888-883-8509
Bought with:
Shannon Thinnes, 3365730
EXP REALTY LLC
Source: Stellar MLS,MLS#: N6137597 Originating MLS: Sarasota - Manatee
Originating MLS: Sarasota - Manatee
Facts & features
Interior
Bedrooms & bathrooms
- Bedrooms: 1
- Bathrooms: 1
- Full bathrooms: 1
Rooms
- Room types: Den/Library/Office, Great Room, Utility Room
Primary bedroom
- Features: Built-in Closet
- Level: First
- Area: 139.5 Square Feet
- Dimensions: 9x15.5
Balcony porch lanai
- Level: First
- Area: 86.25 Square Feet
- Dimensions: 7.5x11.5
Den
- Level: First
- Area: 94.5 Square Feet
- Dimensions: 9x10.5
Great room
- Level: First
- Area: 178.25 Square Feet
- Dimensions: 15.5x11.5
Kitchen
- Level: First
- Area: 64 Square Feet
- Dimensions: 8x8
Heating
- Central, Electric
Cooling
- Central Air
Appliances
- Included: Dishwasher, Disposal, Dryer, Electric Water Heater, Microwave, Range, Refrigerator, Washer
- Laundry: Inside, Laundry Closet
Features
- Cathedral Ceiling(s), Ceiling Fan(s), High Ceilings, Open Floorplan, Primary Bedroom Main Floor, Stone Counters, Vaulted Ceiling(s)
- Flooring: Luxury Vinyl
- Windows: Window Treatments
- Has fireplace: No
- Furnished: Yes
Interior area
- Total structure area: 849
- Total interior livable area: 744 sqft
Property
Parking
- Parking features: Assigned, Guest
Features
- Levels: One
- Stories: 1
- Patio & porch: Covered, Screened
- Exterior features: Courtyard, Irrigation System, Lighting, Sidewalk
- Has view: Yes
- View description: Golf Course, Pool
Lot
- Features: City Lot, Landscaped, On Golf Course
- Residential vegetation: Mature Landscaping, Trees/Landscaped
Details
- Parcel number: 0402031022
- Zoning: PUD
- Special conditions: None
Construction
Type & style
- Home type: SingleFamily
- Property subtype: Villa
Materials
- Block, Stucco
- Foundation: Slab
- Roof: Shingle
Condition
- New construction: No
- Year built: 1982
Utilities & green energy
- Sewer: Public Sewer
- Water: Public
- Utilities for property: Cable Connected, Electricity Connected, Phone Available, Public, Sewer Connected, Underground Utilities, Water Connected
Community & HOA
Community
- Features: Buyer Approval Required, Deed Restrictions, Golf, Pool, Sidewalks
- Pet fee: $0 monthly
- Subdivision: GREENVIEW VILLAS
HOA
- Has HOA: No
- Amenities included: Pool
- Services included: Cable TV, Community Pool, Insurance, Maintenance Structure, Maintenance Grounds, Pest Control, Sewer, Water
- HOA fee: $400 monthly
- HOA name: Greenview Villas Condominium Association
- HOA phone: 734-260-2424
Location
- Region: Venice
Financial & listing details
- Price per square foot: $282/sqft
- Tax assessed value: $170,800
- Annual tax amount: $2,019
- Date on market: 3/5/2025
- Cumulative days on market: 46 days
- Listing terms: Cash,Conventional,FHA,VA Loan
- Ownership: Condominium
- Total actual rent: 0
- Electric utility on property: Yes
- Road surface type: Paved
Price history
| Date | Event | Price |
|---|---|---|
| 5/23/2025 | Sold | $210,000-2.3%$282/sqft |
Source:  Stellar MLS #N6137597 Report a problem Stellar MLS #N6137597 Report a problem | ||
| 4/20/2025 | Pending sale | $215,000$289/sqft |
Source: Stellar MLS #N6137597 Report a problem | ||
| 4/7/2025 | Price change | $215,000-2.3%$289/sqft |
Source: Stellar MLS #N6137597 Report a problem | ||
| 3/5/2025 | Listed for sale | $220,000$296/sqft |
Source: Stellar MLS #N6137597 Report a problem | ||
Public tax history
| Year | Property taxes | Tax assessment |
|---|---|---|
| 2025 | $2,302 +14% | $142,789 +10% |
| 2024 | $2,019 +4% | $129,808 +10% |
| 2023 | $1,942 +1.9% | $118,007 +10% |
| 2022 | $1,906 +15.8% | $107,279 +10% |
| 2021 | $1,646 +8.9% | $97,526 +10% |
| 2020 | $1,512 +12.2% | $88,660 +10% |
| 2019 | $1,347 | $80,600 +1.5% |
| 2018 | $1,347 +2.8% | $79,400 +12.9% |
| 2017 | $1,311 +36.5% | $70,301 +9.3% |
| 2016 | $961 -10.1% | $64,300 +10.7% |
| 2015 | $1,069 +7.2% | $58,100 -0.9% |
| 2014 | $997 +1.1% | $58,600 |
| 2013 | $986 +2.2% | $58,600 +0.9% |
| 2012 | $965 +1.6% | $58,100 |
| 2011 | $950 -2.3% | $58,100 -1% |
| 2010 | $972 -37.1% | $58,700 -15.7% |
| 2009 | $1,545 | $69,600 -30% |
| 2008 | $1,545 -21.3% | $99,400 -21.2% |
| 2007 | $1,964 | $126,100 +0.1% |
| 2006 | -- | $126,000 +38.5% |
| 2005 | -- | $91,000 +17% |
| 2004 | $1,413 +19.4% | $77,781 +21% |
| 2003 | $1,184 -8.8% | $64,282 -4.5% |
| 2002 | $1,299 +23.7% | $67,300 +19.7% |
| 2001 | $1,050 +3.4% | $56,239 +3% |
| 2000 | $1,016 | $54,601 |
Find assessor info on the county website
Neighborhood: Pinebrook
Nearby homes
- $162,0001 bd1 ba635 sqft1023 Capri Isles Blvd APT 1, Venice, FL 34292Off Market
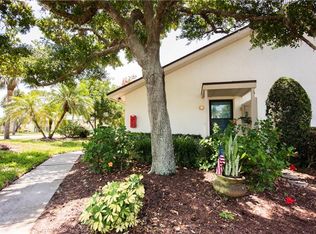
- $128,4001 bd1 ba738 sqft1023 Capri Isles Blvd APT 2, Venice, FL 34292Off Market
- $129,2001 bd1 ba744 sqft1023 Capri Isles Blvd APT 3, Venice, FL 34292Off Market
- $146,4001 bd1 ba744 sqft1023 Capri Isles Blvd APT 4, Venice, FL 34292Off Market
- $160,7001 bd1 ba738 sqft1023 Capri Isles Blvd APT 5, Venice, FL 34292Off Market
- $169,0001 bd1 ba635 sqft1023 Capri Isles Blvd APT 6, Venice, FL 34292For Sale
- $140,0001 bd1 ba635 sqft1021 Capri Isles Blvd APT 7, Venice, FL 34292Sold
- $127,6001 bd1 ba738 sqft1021 Capri Isles Blvd APT 8, Venice, FL 34292Off Market
- $142,8001 bd1 ba744 sqft1021 Capri Isles Blvd APT 9, Venice, FL 34292Off Market
Nearby schools
GreatSchools rating
- 9/10Garden Elementary SchoolGrades: K-5Distance: 2.6 mi
- 6/10Venice Middle SchoolGrades: 6-8Distance: 4.4 mi
- 7/10Venice Senior High SchoolGrades: 9-12Distance: 2.3 mi
Schools provided by the listing agent
- Elementary: Garden Elementary
- Middle: Venice Area Middle
- High: Venice Senior High
Source: Stellar MLS. This data may not be complete. We recommend contacting the local school district to confirm school assignments for this home.
Get a cash offer in 3 minutes
Find out how much your home could sell for in as little as 3 minutes with a no-obligation cash offer.
Estimated market value
$201,300
Get a cash offer in 3 minutes
Find out how much your home could sell for in as little as 3 minutes with a no-obligation cash offer.
Estimated market value
$201,300
- Florida
- Sarasota County
- Venice
- 34292
- Pinebrook
- 1027 CAPRI ISLES BOULEVARD Unit 22
