Skip main navigation
Sold for $515,000
  • $515,000

    1027 Castalia Dr, Cary, NC 27513

    3beds
    1,676sqft
    Single Family Residence, Residential
    Built in 1981
    0.29 Acres Lot
    $510,200 Zestimate®
    $307/sqft
    $2,205 Estimated rent

    Home value

    $510,200

    $485,000 - $536,000

    $2,205/mo

    Zestimate® history
    Loading
    Loading...

    Owner options

    List your home for rent

    $2,205/mo

    Rent Zestimate®

    Find your next renter with Zillow Rental Manager. Plus, with online applications, you can quickly screen prospective tenants – for free.

    Learn more

    $2,205/mo

    Rent Zestimate®

    Refinance and save

    $3,069/mo

    Est. payment

    Refinancing to a lower rate could help reduce your monthly payments and save thousands over the life of the loan.

    See today's rates

    $3,069/mo

    Est. payment

    Explore your selling options

    Work with a Zillow partner agent

    Leverage their expertise and Zillow's premium Showcase listings to get your home seen by more buyers.

    Get started

    List with your own agent

    Get your home in front of millions of buyers by listing it on Zillow.

    Learn how to do it

    Sell it yourself

    Take full control of how buyers see your home on Zillow by listing For Sale by Owner (FSBO).

    List your home

    What's special

    Updated bathroomCozy wood-burning fireplaceCharming rocking-chair front porchCathedral ceilings with skylightsHardwood floorsLarge walk-in showerStunning sunroom addition
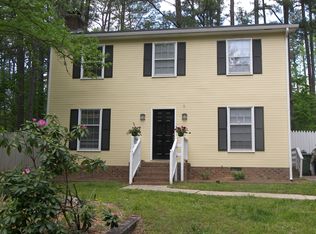
    Five offers received. Please submit all offers by 6 PM on Sunday, MAR 1st. Move-in ready ranch home on a large, level fenced lot with no HOA, ideally located in the heart of Cary. Thoughtfully updated and beautifully maintained, this home offers easy one-level living with inviting indoor and outdoor spaces. A landscaped front yard welcomes you to the charming rocking-chair front porch -- the perfect spot to relax and unwind. Inside, abundant natural light fills the living room, highlighted by cathedral ceilings with skylights, hardwood floors, and a cozy wood-burning fireplace as the focal point of the space. The stunning sunroom addition, featuring six Pella sliding glass doors, creates a bright and versatile living area that quickly becomes a favorite gathering space while providing seamless access to the backyard and deck.The updated kitchen features wood cabinetry, granite countertops, stainless steel appliances, and convenient access to the open dining area -- ideal for both everyday living and entertaining. The spacious primary suite includes an updated bathroom with a new vanity, tile flooring, and a large walk-in shower. Two additional bedrooms are located at the front of the home, offering flexibility for guests, office space, or hobbies.A functional laundry room sits between the kitchen and garage and includes extensive cabinetry, with washer and dryer conveying. Outdoor living shines with a fully fenced, tree-free backyard offering exceptional privacy, a large deck off the sunroom, and an irrigated raised garden bed perfect for growing vegetables. A storage shed provides additional space for tools and equipment. In addition to the concrete driveway, a wide gravel drive extends into the backyard -- ideal for extra parking, recreational vehicles, or boat storage.Additional updates include a roof replaced in 2021, an encapsulated crawl space, and replacement vinyl windows. Conveniently located just minutes from downtown Cary's parks, dining, breweries, and shopping, this home combines comfort, functionality, and an unbeatable location. Short walk to Bond Lake via the Black Creek Greenway just down the street.

    Zillow last checked:

    Listing updated:

    Listed by:

    Tim Mock 919-946-2460,

    Coldwell Banker HPW

    Bought with:

    Susana Yourcheck, 284714

    Flex Realty

    Source: Doorify MLS,MLS#: 10148887MLS Logo

    Facts & features

    Interior

    Bedrooms & bathrooms
    • Bedrooms: 3
    • Bathrooms: 2
    • Full bathrooms: 2
    Heating
    • Central, Electric, Fireplace(s), Heat Pump, Wood, Zoned
    Cooling
    • Attic Fan, Ceiling Fan(s), Central Air, Electric, Heat Pump, Zoned
    Appliances
    • Included: Dishwasher, Disposal, Dryer, Electric Range, Electric Water Heater, Microwave, Plumbed For Ice Maker, Refrigerator, Stainless Steel Appliance(s), Washer
    • Laundry: Electric Dryer Hookup, Laundry Room, Washer Hookup
    Features
    • Bathtub/Shower Combination, Cathedral Ceiling(s), Ceiling Fan(s), Chandelier, Crown Molding, Granite Counters, High Speed Internet, Open Floorplan, Master Downstairs, Radon Mitigation, Recessed Lighting, Smooth Ceilings, Solar Tube(s), Walk-In Shower
    • Flooring: Ceramic Tile, Hardwood, Laminate
    • Doors: French Doors, Sliding Doors
    • Windows: Double Pane Windows, Screens, Skylight(s)
    • Number of fireplaces: 1
    • Fireplace features: Glass Doors, Living Room, Prefabricated, Wood Burning
    • Common walls with other units/homes: No Common Walls
    Interior area
    • Total structure area: 1,676
    • Total interior livable area: 1,676 sqft
    • Finished area above ground: 1,676
    • Finished area below ground: 0

    Property

    Parking
    • Total spaces: 5
    • Parking features: Attached, Concrete, Driveway, Garage, Garage Door Opener, Garage Faces Front, Inside Entrance
    • Attached garage spaces: 1
    • Uncovered spaces: 4
    Features
    • Levels: One
    • Stories: 1
    • Patio & porch: Deck, Front Porch
    • Exterior features: Fenced Yard, Garden, Private Yard, Rain Gutters, Smart Lock(s)
    • Pool features: None
    • Spa features: None
    • Fencing: Back Yard, Fenced, Gate, Wood
    • Has view: Yes
    • View description: None
    Lot
    • Size: 0.29 Acres
    • Dimensions: 80 x 151 x 89 x 150
    • Features: Back Yard, Few Trees, Front Yard, Garden, Landscaped, Level, Rectangular Lot
    Details
    • Additional structures: Shed(s)
    • Parcel number: 075307589325000 0118174
    • Zoning: R12
    • Special conditions: Standard

    Construction

    Type & style
    • Home type: SingleFamily
    • Architectural style: Ranch, Traditional
    • Property subtype: Single Family Residence, Residential
    Materials
    • Batts Insulation, Blown-In Insulation, Cedar
    • Roof: Shingle
    Condition
    • New construction: No
    • Year built: 1981

    Utilities & green energy

    • Sewer: Public Sewer
    • Water: Public
    • Utilities for property: Cable Connected, Electricity Connected, Sewer Connected, Water Connected, Underground Utilities

    Community & HOA

    Community
    • Subdivision: Trappers Run
    HOA
    • Has HOA: No
    • Amenities included: Trail(s)
    Location
    • Region: Cary

    Financial & listing details

    • Price per square foot: $307/sqft
    • Tax assessed value: $460,025
    • Annual tax amount: $3,962
    • Date on market: 2/26/2026
    • Road surface type: Asphalt

    Price history

    DateEventPrice
    4/6/2026Sold$515,000+3%$307/sqft
    Source: Doorify MLS #10148887 Report a problem
    3/2/2026Pending sale$500,000$298/sqft
    Source: Doorify MLS #10148887 Report a problem
    2/26/2026Listed for sale$500,000+72.4%$298/sqft
    Source: Doorify MLS #10148887 Report a problem
    6/23/2017Sold$290,000+0%$173/sqft
    Source: Doorify MLS #2126674 Report a problem
    5/8/2017Pending sale$289,900$173/sqft
    Source: Re/Max United #2126674 Report a problem
    5/6/2017Listed for sale$289,900+39.2%$173/sqft
    Source: Re/Max United #2126674 Report a problem
    5/29/2013Sold$208,200+4.1%$124/sqft
    Source: Agent Provided Report a problem
    3/23/2013Listed for sale$200,000+7%$119/sqft
    Source: Coldwell Banker Howard Perry and Walston #1880622 Report a problem
    8/9/2006Sold$187,000+39.6%$112/sqft
    Source: Public Record Report a problem
    12/28/1999Sold$134,000+7.6%$80/sqft
    Source: Public Record Report a problem
    1/22/1999Sold$124,500$74/sqft
    Source: Public Record Report a problem

    Public tax history

    YearProperty taxesTax assessment
    2025$3,963 +2.2%$460,025
    2024$3,877 +28.5%$460,025 +53.8%
    2023$3,016 +3.9%$299,031
    2022$2,904 +2%$299,031
    2021$2,846 -0.5%$299,031
    2020$2,861 +21.1%$299,031 +36.7%
    2019$2,363 $218,795
    2018$2,363 +10.9%$218,795
    2017$2,131 +1.5%$218,795
    2016$2,100 +9.5%$218,795 +13.5%
    2015$1,918 $192,813
    2014-- $192,813
    2013-- $192,813
    2012-- $192,813
    2011-- $192,813
    2010-- $192,813
    2009-- $192,813
    2008-- --
    2007-- --
    2006-- --
    2005-- --
    2004-- --
    2003-- --
    2002-- --
    2001-- --
    Find assessor info on the county website

    Neighborhood: Trappers Run

    Nearby schools

    GreatSchools rating
    Schools provided by the listing agent
    • Elementary: Wake - Briarcliff
    • Middle: Wake - East Cary
    • High: Wake - Cary

    Source: Doorify MLS. This data may not be complete. We recommend contacting the local school district to confirm school assignments for this home.

    Get a cash offer in 3 minutes
    Find out how much your home could sell for in as little as 3 minutes with a no-obligation cash offer.
    Estimated market value
    $510,200
    Get a cash offer in 3 minutes
    Find out how much your home could sell for in as little as 3 minutes with a no-obligation cash offer.
    Estimated market value
    $510,200