Skip main navigation
Off market
  • $566,400

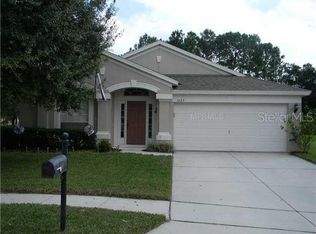
    1027 Cinnamon Fern Ct, Casselberry, FL 32707

    4beds
    2,501sqft
    SingleFamily
    Built in 2003
    0.28 Acres Lot
    $566,400 Zestimate®
    $226/sqft
    $3,042 Estimated rent

    Home value

    $566,400

    $538,000 - $595,000

    $3,042/mo

    Zestimate® history
    Loading
    Loading...

    Owner options

    List your home for rent

    $3,042/mo

    Rent Zestimate®

    Find your next renter with Zillow Rental Manager. Plus, with online applications, you can quickly screen prospective tenants – for free.

    Learn more

    $3,042/mo

    Rent Zestimate®

    Refinance and save

    $3,814/mo

    Est. payment

    Refinancing to a lower rate could help reduce your monthly payments and save thousands over the life of the loan.

    See today's rates

    $3,814/mo

    Est. payment

    Explore your selling options

    Work with a Zillow partner agent

    Leverage their expertise and Zillow's premium Showcase listings to get your home seen by more buyers.

    Get started

    List with your own agent

    Get your home in front of millions of buyers by listing it on Zillow.

    Learn how to do it

    Sell it yourself

    Take full control of how buyers see your home on Zillow by listing For Sale by Owner (FSBO).

    List your home

    What's special

    This is a DREAM home for owners who want a MOVE-IN READY home. Second owners and really bringing life to the property. Modern paint in the bedrooms and bathrooms. Office be converted to a bedroom with a simple closet addition to creAte a 5th bedroom. New Stainless steel appliances have been installed. 2baths have already been remodeled. You'll notice it's beautiful curb appeal as soon as you pull up. Fresh neutral paint on exterior and interior saves $$. New paint in all bathrooms too. Pedestal sync was replaced with a vanity. Additional bathroom cabinets have been added as well Once inside, you will immediately notice the new WOOD laminate, 18" tiles, high VOLUME ceilings, WINDING staircase and openness. Your office/den has glass FRENCH doors for privacy. The chef will love the open kitchen with it's 42" WOOD cabinets with pull out shelves, CORIAN counters, newer STAINLESS appliances, ISLAND, dry bar and large eat-in space. The family room is off the kitchen and features wiring for SURROUND SOUND, wood laminate and sliders to the 20x10 porch. The living/dining room combo has plenty of room for entertaining, and you can enjoy the views of your massive backyard through the TRIPLE sliders. All bedrooms are upstairs. One of the secondary bedrooms has it's own PRIVATE bath, so it could be used as a mother-n-law suite, or guest quarters. The master and one secondary bedroom have CUSTOM CLOSET SYSTEMS. Your master has CROWN MOLDING and TWO large walk-in closets, so no fighting on space! There are DUAL sinks, a large GARDEN TUB and separate shower in master bath. You'll find your laundry room upstairs with sink and more cabinet space . Home has SECURITY system, new CARPET and WOOD laminate, upgraded fixtures, 2011 AC, 3 ATTIC accesses, OVERSIZED LOT and cable in all rooms. Enjoy the HASSLE FREE community pool that is close by too. Hurry up and hire the movers! We’ve Ben at the pool every day since we moved in

    This property is not currently displayed as for sale or rent on Zillow. This may be different from what's on other websites or public sources.

    Facts & features

    Interior

    Bedrooms & bathrooms
    • Bedrooms: 4
    • Bathrooms: 4
    • Full bathrooms: 3
    • 1/2 bathrooms: 1
    Heating
    • Heat pump, Electric
    Cooling
    • Central
    Appliances
    • Included: Dishwasher, Dryer, Freezer, Garbage disposal, Microwave, Range / Oven, Refrigerator, Washer
    Features
    • Flooring: Tile, Carpet, Concrete, Laminate
    • Basement: None
    • Has fireplace: No
    Interior area
    • Total interior livable area: 2,501 sqft

    Property

    Parking
    • Total spaces: 4
    • Parking features: Garage - Attached
    Features
    • Exterior features: Stucco, Cement / Concrete
    Lot
    • Size: 0.28 Acres
    Details
    • Parcel number: 22213051400000030

    Construction

    Type & style
    • Home type: SingleFamily
    Materials
    • masonry
    • Foundation: Footing
    • Roof: Shake / Shingle
    Condition
    • Year built: 2003

    Community & HOA

    HOA
    • Has HOA: Yes
    • HOA fee: $84 monthly
    Location
    • Region: Casselberry

    Financial & listing details

    • Price per square foot: $226/sqft
    • Tax assessed value: $433,215
    • Annual tax amount: $4,510

    Price history

    DateEventPrice
    6/26/2018Sold$355,000$142/sqft
    Source: Public Record Report a problem
    5/25/2018Pending sale$355,000$142/sqft
    Source: Keller Williams Heritage Realty #O5709202 Report a problem
    5/23/2018Listed for sale$355,000+149.1%$142/sqft
    Source: KELLER WILLIAMS HERITAGE REALTY #O5709202 Report a problem
    8/27/2004Sold$142,500-36.5%$57/sqft
    Source: Agent Provided Report a problem
    10/6/2003Sold$224,500$90/sqft
    Source: Public Record Report a problem

    Public tax history

    YearProperty taxesTax assessment
    2025$4,510 +14.4%$348,255 +2.9%
    2024$3,942 +2.6%$338,440 +3%
    2023$3,842 +2.6%$328,583 +3%
    2022$3,743 -5.7%$319,013 +3%
    2021$3,968 +0.8%$309,721 +1.4%
    2020$3,937 +1%$305,445 +2.3%
    2019$3,900 $298,578 +45.3%
    2018$3,900 +49.5%$205,471 +2.1%
    2017$2,609 +0.7%$201,245 +1.4%
    2016$2,591 -1.8%$198,486 +1.4%
    2015$2,639 $195,736 +0.8%
    2014$2,639 +6.8%$194,183 +1.5%
    2013$2,471 +6.9%$191,313 +1.7%
    2012$2,312 -10.7%$188,115 -7.8%
    2011$2,588 -12.5%$204,116 -9.7%
    2010$2,958 -7%$225,985 -6.3%
    2009$3,180 +3.8%$241,140 +0.1%
    2008$3,063 -0.7%$240,899 +3%
    2007$3,085 -5.8%$233,883 +2.5%
    2006$3,274 +1.7%$228,179 +3%
    2005$3,220 -5.8%$221,533 +9.6%
    2004$3,417 +577.8%$202,199 +587.5%
    2003$504 $29,410
    Find assessor info on the county website

    Neighborhood: 32707

    Nearby schools

    GreatSchools rating
    Schools provided by the listing agent
    • Elementary: Red Bug Elementary
    • Middle: South Seminole Middle
    • High: Lake Howell High

    Source: The MLS. This data may not be complete. We recommend contacting the local school district to confirm school assignments for this home.

    Get a cash offer in 3 minutes
    Find out how much your home could sell for in as little as 3 minutes with a no-obligation cash offer.
    Estimated market value
    $566,400
    Get a cash offer in 3 minutes
    Find out how much your home could sell for in as little as 3 minutes with a no-obligation cash offer.
    Estimated market value
    $566,400