Skip main navigation
For sale
  • Listed by: Investment One • Patrick Campbell • Contact: 951-235-1999
    $799,000

    1027 Country Club Ln, Corona, CA 92878

    4beds
    2,006sqft
    : 
    $5,310/mo
    Get pre-qualified
    Single Family Residence
    Built in 1976
    8,712 Square Feet Lot
    $796,500 Zestimate®
    $398/sqft
    $-- HOA

    What's special

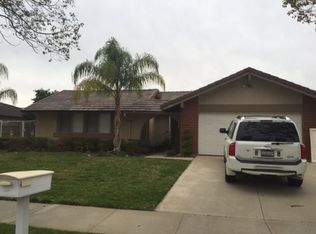
    Offered for the first time ever, this cherished original-owner home is a rare opportunity to own a beautifully maintained four-bedroom pool home in a highly desirable neighborhood. Bright, spacious, and thoughtfully updated, it features three bedrooms conveniently located downstairs and an expansive upstairs primary suite. The impressive great room welcomes you with cathedral ceilings, a beautiful fireplace, crown molding, upgraded windows, and French doors opening to the patio. The kitchen with breakfast bar flows into a huge family room featuring wainscoting, a bay window, and a second set of custom French doors leading outdoors. The three downstairs bedrooms feature new plush carpeting, mirrored wardrobe closets, recessed lighting, and ceiling fans. Newer windows and A/C add to the home’s comfort and appeal. Upstairs, a cheerful sewing/hobby room with additional storage complements the spacious primary suite with en-suite bath and huge walk-in closet. Outside, enjoy a private backyard with a large patio, pool and spa, mature landscaping, and finished Tuff Shed. A three-car garage offers built-in cabinetry, attic storage, and a finished third bay ideal for an office, gym, hobby room, or other flexible use. Lovingly maintained and ready for its next chapter—this is a home you won’t want to miss!
    1 day
    648
    38

    Zillow last checked:

    Listing updated:

    Listed by:

    Patrick Campbell DRE #01150678 951-235-1999,

    Investment One

    Source: CRMLS,MLS#: IG26190926MLS LogoOriginating MLS: California Regional MLS

      Facts & features

      Interior

      Bedrooms & bathrooms
      • Bedrooms: 4
      • Bathrooms: 2
      • Full bathrooms: 2
      • Main level bathrooms: 1
      • Main level bedrooms: 3
      Rooms
      • Room types: Family Room, Living Room, Primary Bathroom, Primary Bedroom, Other
      Primary bedroom
      • Features: Primary Suite
      Other
      • Features: Walk-In Closet(s)
      Heating
      • Central
      Cooling
      • Central Air
      Appliances
      • Laundry: In Garage
      Features
      • Cathedral Ceiling(s), Primary Suite, Walk-In Closet(s)
      • Has fireplace: Yes
      • Fireplace features: Great Room, Living Room
      • Common walls with other units/homes: No Common Walls
      Interior area
      • Total interior livable area: 2,006 sqft

      Property

      Parking
      • Total spaces: 3
      • Parking features: Door-Multi, Direct Access, Driveway, Garage
      • Attached garage spaces: 3
      Features
      • Levels: Two
      • Stories: 2
      • Entry location: Front Door
      • Has private pool: Yes
      • Pool features: In Ground, Private
      • Has spa: Yes
      • Spa features: In Ground, Private
      • Has view: Yes
      • View description: Neighborhood
      Lot
      • Size: 8,712 Square Feet
      • Features: Back Yard, Front Yard, Lawn, Level
      Details
      • Parcel number: 121214001
      • Special conditions: Standard,Trust

      Construction

      Type & style
      • Home type: SingleFamily
      • Property subtype: Single Family Residence
      Materials
      • Foundation: Slab
      Condition
      • New construction: No
      • Year built: 1976

      Utilities & green energy

      • Sewer: Public Sewer
      • Water: Public

      Community & HOA

      Community
      • Features: Curbs, Sidewalks
      • Subdivision: Fairview Estates
      Location
      • Region: Corona

      Financial & listing details

      • Price per square foot: $398/sqft
      • Tax assessed value: $163,716
      • Date on market: 9/2/2026
      • Cumulative days on market: 2 days
      • Listing terms: Cash,Conventional,FHA,Fannie Mae,Freddie Mac,VA Loan

        Estimated market value

        $796,500

        $757,000 - $836,000

        $3,577/mo

        Price history

        DateEventPrice
        9/2/2026Listed for sale$799,000$398/sqft
        Source: CRMLS #IG26190926 Report a problem

        Public tax history

        YearProperty taxesTax assessment
        2026-- $163,716 +2%
        2025$1,791 +3.4%$160,507 +2%
        2024$1,732 +1.4%$157,361 +2%
        2023$1,707 +1.9%$154,276 +2%
        2022$1,675 +2.1%$151,252 +2%
        2021$1,641 +1.1%$148,287 +1%
        2020$1,622 +2.4%$146,768 +2%
        2019$1,584 +2.3%$143,891 +2%
        2018$1,548 +2.5%$141,071 +2%
        2017$1,510 $138,306 +2%
        2016$1,510 +3.4%$135,595 +1.5%
        2015$1,461 +3.7%$133,560 +2%
        2014$1,409 $130,946 +0.5%
        2013-- $130,357 +2%
        2012-- $127,802 +2%
        2011-- $125,297 +0.8%
        2010-- $124,362 -0.2%
        2009-- $124,659 +2%
        2008-- $122,216 +2%
        2007-- $119,820 +2%
        2006-- $117,471 +2%
        2005-- $115,168 +3.9%
        2003-- $110,843 +2%
        2002-- $108,671 +2%
        2001$1,095 +1.5%$106,541 +2%
        2000$1,079 $104,452
        Find assessor info on the county website

        Monthly payment

        Est. payment

        Payment breakdown

        Explore the cost of this home by adjusting the details. Changes won't be saved.
        All calculations are estimates and provided by Zillow, Inc. for informational purposes only. Actual amounts may vary.
        HOA fees may include property taxes on listings classified as Co-Ops. Contact the listing agent and/or owner for fee details.
        See how much you could borrow to make a competitive offer.

        Climate risks

        Neighborhood: 92878

        Getting around

        43 / 100
        Car-Dependent
        12 / 100
        Minimal Transit
        39 / 100
        Somewhat Bikeable

        Nearby schools

        GreatSchools rating