Absolutely stunning extra-large ranch home that has been tastefully updated and upgraded! From the moment you enter this home you can sense the free-flowing living space of this incredible home. The fully upgraded and opened kitchen is ready for entertaining. A large island with plenty of seating and counter space, new appliances, room for a large dining room table, hardwood floors, extra living space, it has it all. Large private primary suite off the back of the home with a walk in closet and full private primary bathroom. The home features 4 bedrooms and 2.1 bathrooms. 2 brand new HVAC systems, 2 new hot water heaters, new windows, and even a new roof coming! This is truly a move in ready home! Stepping outside, it does not stop. Situated on a large lot, the patio space is perfect for enjoying the outdoors, and plenty of play time on the playset. This is not going to last when it has everything you could need!
New
$524,900
1027 Country Club Ln, Schaumburg, IL 60193
4beds
2,200sqft
Single Family Residence
Built in 1968
10,454 Square Feet Lot
$-- Zestimate®
$239/sqft
$-- HOA
What's special
Extra living spaceFree-flowing living spaceNew windowsLarge lotHardwood floorsWalk in closetNew appliances
- 1 day
- 194
- 22
Zillow last checked:
Listing updated:
Listed by:
Matthew Mika (773)406-1792,
Compass
Source: MRED as distributed by MLS GRID,MLS#: 12792415
Facts & features
Interior
Bedrooms & bathrooms
- Bedrooms: 4
- Bathrooms: 3
- Full bathrooms: 2
- 1/2 bathrooms: 1
Rooms
- Room types: No additional rooms
Primary bedroom
- Features: Flooring (Carpet), Bathroom (Full)
- Area: 209 Square Feet
- Dimensions: 19X11
Bedroom 2
- Area: 130 Square Feet
- Dimensions: 13X10
Bedroom 3
- Area: 140 Square Feet
- Dimensions: 14X10
Bedroom 4
- Area: 90 Square Feet
- Dimensions: 10X9
Dining room
- Features: Flooring (Hardwood)
- Area: 231 Square Feet
- Dimensions: 21X11
Family room
- Features: Flooring (Carpet)
- Area: 143 Square Feet
- Dimensions: 13X11
Kitchen
- Features: Kitchen (Island, Custom Cabinetry, Granite Counters, Updated Kitchen), Flooring (Hardwood)
- Area: 400 Square Feet
- Dimensions: 25X16
Laundry
- Area: 54 Square Feet
- Dimensions: 9X6
Living room
- Features: Flooring (Hardwood)
- Area: 221 Square Feet
- Dimensions: 17X13
Heating
- Has Heating (Unspecified Type)
Cooling
- Central Air
Appliances
- Included: Range, Microwave, Dishwasher, High End Refrigerator, Washer, Dryer, Disposal, Stainless Steel Appliance(s), Wine Refrigerator, Range Hood, Humidifier, Multiple Water Heaters
- Laundry: Gas Dryer Hookup
Features
- Windows: All, Double Pane Windows, ENERGY STAR Qualified Windows
- Basement: Crawl Space
Interior area
- Total structure area: 0
- Total interior livable area: 2,200 sqft
Property
Parking
- Total spaces: 1
- Parking features: Concrete, Garage Door Opener, Yes, Attached, Garage
- Attached garage spaces: 1
- Has uncovered spaces: Yes
Accessibility
- Accessibility features: No Disability Access
Features
- Stories: 1
- Patio & porch: Patio
- Fencing: Fenced
Lot
- Size: 10,454 Square Feet
- Dimensions: 60x170
Details
- Additional structures: Shed(s)
- Parcel number: 07294120220000
- Special conditions: None
- Other equipment: Ceiling Fan(s)
Construction
Type & style
- Home type: SingleFamily
- Property subtype: Single Family Residence
Materials
- Vinyl Siding
- Foundation: Concrete Perimeter
- Roof: Asphalt
Condition
- New construction: No
- Year built: 1968
- Major remodel year: 2024
Utilities & green energy
- Sewer: Public Sewer
- Water: Lake Michigan, Public
Community & HOA
Community
- Security: Carbon Monoxide Detector(s)
HOA
- Services included: None
Location
- Region: Schaumburg
Financial & listing details
- Price per square foot: $239/sqft
- Tax assessed value: $320,000
- Annual tax amount: $10,054
- Date on market: 10/23/2026
- Ownership: Fee Simple
Estimated market value
Not available
Estimated sales range
Not available
Not available
Price history
| Date | Event | Price |
|---|---|---|
| 10/23/2026 | Listed for sale | $524,900+214.3%$239/sqft |
Source:  MRED as distributed by MLS GRID #12792415 Report a problem | ||
| 9/24/1999 | Sold | $167,000+5.7%$76/sqft |
Source: Public Record Report a problem | ||
| 5/25/1995 | Sold | $158,000$72/sqft |
Source: Public Record Report a problem | ||
Public tax history
| Year | Property taxes | Tax assessment |
|---|---|---|
| 2024 | $8,353 +4% | $32,000 +0% |
| 2023 | $8,035 +3.5% | $31,999 |
| 2022 | $7,763 +7.5% | $31,999 +17.9% |
| 2021 | $7,220 +0.8% | $27,151 |
| 2020 | $7,164 -1.3% | $27,151 -11% |
| 2019 | $7,258 +1% | $30,507 +11.4% |
| 2018 | $7,185 +1.3% | $27,376 |
| 2017 | $7,089 +3.2% | $27,376 |
| 2016 | $6,872 +11.8% | $27,376 +18.1% |
| 2015 | $6,147 +0.8% | $23,172 |
| 2014 | $6,096 +2.9% | $23,172 |
| 2013 | $5,922 -0.4% | $23,172 -7.3% |
| 2012 | $5,947 +2.7% | $25,010 |
| 2011 | $5,792 +0.5% | $25,010 |
| 2010 | $5,765 -12.7% | $25,010 -28% |
| 2009 | $6,603 +29.7% | $34,750 -4% |
| 2008 | $5,090 +14.6% | $36,199 |
| 2007 | $4,442 +4.6% | $36,199 +26.3% |
| 2006 | $4,249 -25% | $28,661 |
| 2005 | $5,663 +3.7% | $28,661 |
| 2004 | $5,461 +35.3% | $28,661 +38.1% |
| 2003 | $4,036 +4.9% | $20,754 |
| 2002 | $3,848 +23.8% | $20,754 |
| 2001 | $3,107 +2.3% | $20,754 +16.3% |
| 2000 | $3,038 -11.7% | $17,849 |
| 1999 | $3,439 | $17,849 |
Find assessor info on the county website
Monthly payment
Est. payment
Payment breakdown
Explore the cost of this home by adjusting the details. Changes won't be saved.Climate risks
Neighborhood: 60193
Nearby schools
Schools provided by the listing agent
- Elementary: Nathan Hale Elementary School
- Middle: Jane Addams Junior High School
- High: Schaumburg High School
- District: 54
Source: MRED as distributed by MLS GRID. This data may not be complete. We recommend contacting the local school district to confirm school assignments for this home.
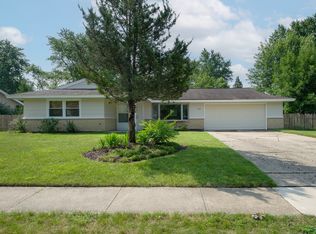
Similar homes
- $479,0004 bd2 ba1.5k sqft1701 Hartmann Dr, Schaumburg, IL 60193New
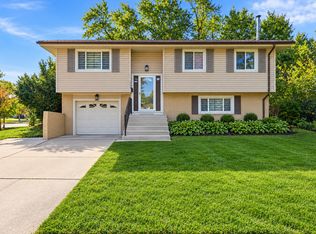 MLS ID #12790007, Barbara Kasza, KOMAR. MRED as distributed by MLS GRID
- $539,9004 bd2 ba2.3k sqft104 Millis Ln, Schaumburg, IL 60193New
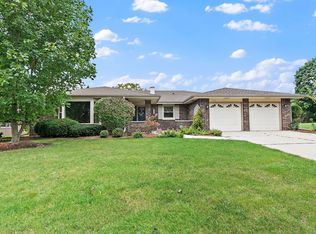 MLS ID #12791825, Royal Hartwig, Royal Family Real Estate. MRED as distributed by MLS GRID
- $520,0003 bd3 ba1.1k sqft1410 Princeton Ln, Schaumburg, IL 60193Active
 MLS ID #12784460, Christopher Paul, Redfin Corporation. MRED as distributed by MLS GRID
- $579,9003 bd3 ba1.6k sqft1425 Concord Ln, Schaumburg, IL 60193Active
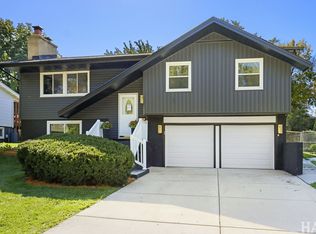 MLS ID #12788262, Sabina Wunderlich, Keller Williams Success Realty. MRED as distributed by MLS GRID
