Escape to the lake and land in your dream home! Nestled at the end of a quiet road and completely updated in 2022, this 4-bedroom, 2-bathroom lakefront property with a large dock offers stunning 180-degree views of Lake Bridgeport. Whether you're relaxing inside or stepping out into the multi-level backyard, the breathtaking scenery will captivate you day or night. Inside, the open-concept design creates a perfect flow for entertaining, with a spacious living and dining area accompanied by a large island in the kitchen that’s ideal for gathering and meal prep. It's natural color design throughout enhances the home's tranquil, modern feel. Three nice sized bedrooms are down a short hallway with a bathroom at the end. The back bedroom has direct access to the covered porch, allowing you to sip your morning coffee while enjoying the soothing sounds of the water and nature. The sleek charcoal barndominium exterior with black trim provides a contemporary touch, and the large living spaces offer both relaxed living and stylish entertainment options. Spray foam insulation throughout the house makes for an energy efficient space.
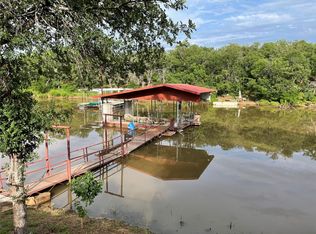
Outdoor enthusiasts will love the direct access to the dock, where you can hop onto your boat and spend the day enjoying the lake. Unwind around the fire pit or enjoy friendly competition in the adjacent space—perfect for a game of horseshoes or cornhole. With two boat slips available (subject to lake water levels), water activities are at your fingertips. Don't forget the fishing opportunities! The possibilities for fun and relaxation are endless at this stunning lakefront retreat. Two outbuildings provide extra storage for toys or whatever else needs put out of sight. Offered for sale as furnished with some seller exclusions. Would make for an excellent short-term rental. New septic system completed in September of 2025.
Don’t miss out on this rare opportunity to own a piece of paradise on Lake Bridgeport. Book your private showing today!
Sold
Price Unknown
1027 County Road 1744, Chico, TX 76431
4beds
1,700sqft
Single Family Residence
Built in 1988
0.35 Acres Lot
$534,800 Zestimate®
$--/sqft
$1,945 Estimated rent
Home value
$534,800
$508,000 - $562,000
$1,945/mo
Zestimate® history
Owner options
List your home for rent
$1,945/mo
Rent Zestimate®
Find your next renter with Zillow Rental Manager. Plus, with online applications, you can quickly screen prospective tenants – for free.
$1,945/mo
Rent Zestimate®
Refinance and save
Refinancing to a lower rate could help reduce your monthly payments and save thousands over the life of the loan.
Explore your selling options
Work with a Zillow partner agent
Leverage their expertise and Zillow's premium Showcase listings to get your home seen by more buyers.
Get startedList with your own agent
Get your home in front of millions of buyers by listing it on Zillow.
Learn how to do itSell it yourself
Take full control of how buyers see your home on Zillow by listing For Sale by Owner (FSBO).
List your homeWhat's special
Lakefront propertyLarge dockMulti-level backyardTwo boat slips availableFishing opportunitiesLarge living spacesNatural color design throughout
Zillow last checked:
Listing updated:
Listed by:
Curtis Greene 0750122 806-217-2048,
Post Oak Realty West 940-384-7355
Bought with:
Jaymie Tenpenny, 0609814
Tenpenny Realty
Source: NTREIS,MLS#: 21367653
Facts & features
Interior
Bedrooms & bathrooms
- Bedrooms: 4
- Bathrooms: 2
- Full bathrooms: 2
Primary bedroom
- Features: Ceiling Fan(s)
- Level: First
- Dimensions: 12 x 12
Bedroom
- Features: Ceiling Fan(s)
- Level: First
- Dimensions: 11 x 11
Bedroom
- Features: Ceiling Fan(s)
- Level: First
- Dimensions: 13 x 10
Bedroom
- Features: Ceiling Fan(s)
- Level: First
- Dimensions: 10 x 9
Dining room
- Level: First
- Dimensions: 18 x 11
Kitchen
- Level: First
- Dimensions: 12 x 14
Living room
- Features: Built-in Features, Ceiling Fan(s), Fireplace
- Level: First
- Dimensions: 18 x 11
Heating
- Central, Electric
Cooling
- Central Air, Ceiling Fan(s), Electric
Appliances
- Included: Dishwasher, Electric Cooktop, Electric Oven, Electric Range, Disposal, Vented Exhaust Fan
- Laundry: Washer Hookup, Electric Dryer Hookup
Features
- Decorative/Designer Lighting Fixtures, Kitchen Island, Open Floorplan
- Flooring: Luxury Vinyl Plank
- Windows: Window Coverings
- Has basement: No
- Number of fireplaces: 1
- Fireplace features: Electric
Interior area
- Total interior livable area: 1,700 sqft
Property
Parking
- Parking features: Driveway, Gravel
Features
- Levels: One
- Stories: 1
- Patio & porch: Covered
- Exterior features: Boat Slip, Dock, Fire Pit, Lighting, Outdoor Grill, Storage
- Pool features: None
- Fencing: None
- Has view: Yes
- View description: Water
- Has water view: Yes
- Waterfront features: Boat Dock/Slip, Lake Front, Waterfront
Lot
- Size: 0.35 Acres
- Features: Cul-De-Sac, Many Trees, Waterfront
- Residential vegetation: Partially Wooded
Details
- Additional structures: Outbuilding, Shed(s), Storage
- Parcel number: R2746000400
Construction
Type & style
- Home type: SingleFamily
- Architectural style: Barndominium,Traditional,Detached
- Property subtype: Single Family Residence
- Attached to another structure: Yes
Materials
- Metal Siding, Wood Siding
- Foundation: Slab
- Roof: Metal
Condition
- Resale
- Year built: 1988
Utilities & green energy
- Sewer: Septic Tank
- Water: Well
- Utilities for property: Septic Available, Water Available
Green energy
- Energy efficient items: Insulation, Thermostat, Water Heater, Windows
Community & HOA
Community
- Security: Smoke Detector(s)
- Subdivision: Shingle Machine Creek 4
HOA
- Has HOA: No
Location
- Region: Chico
Financial & listing details
- Tax assessed value: $500,000
- Date on market: 8/27/2026
- Cumulative days on market: 3 days
- Listing terms: Cash,Conventional,1031 Exchange
- Road surface type: Asphalt
Price history
| Date | Event | Price |
|---|---|---|
| 9/21/2026 | Sold | -- |
Source: NTREIS #21367653 Report a problem | ||
| 9/8/2026 | Pending sale | $540,000$318/sqft |
Source: NTREIS #21367653 Report a problem | ||
| 8/30/2026 | Contingent | $540,000$318/sqft |
Source: NTREIS #21367653 Report a problem | ||
| 8/27/2026 | Listed for sale | $540,000+5.9%$318/sqft |
Source: NTREIS #21367653 Report a problem | ||
| 8/18/2025 | Sold | -- |
Source: NTREIS #21035914 Report a problem | ||
| 7/25/2025 | Contingent | $510,000$300/sqft |
Source: NTREIS #20828370 Report a problem | ||
| 5/27/2025 | Price change | $510,000-1.9%$300/sqft |
Source: NTREIS #20828370 Report a problem | ||
| 1/30/2025 | Listed for sale | $520,000+0%$306/sqft |
Source: NTREIS #20828370 Report a problem | ||
| 9/30/2024 | Listing removed | $519,900$306/sqft |
Source: NTREIS #20589117 Report a problem | ||
| 7/15/2024 | Price change | $519,900-8.8%$306/sqft |
Source: NTREIS #20589117 Report a problem | ||
| 6/19/2024 | Price change | $569,900-1.7%$335/sqft |
Source: NTREIS #20589117 Report a problem | ||
| 5/23/2024 | Price change | $579,900-1.5%$341/sqft |
Source: NTREIS #20589117 Report a problem | ||
| 4/24/2024 | Listed for sale | $589,000+97.7%$346/sqft |
Source: NTREIS #20589117 Report a problem | ||
| 7/8/2021 | Sold | -- |
Source: Agent Provided Report a problem | ||
| 6/23/2021 | Pending sale | $298,000$175/sqft |
Source: NTREIS #14604431 Report a problem | ||
| 6/18/2021 | Listed for sale | $298,000$175/sqft |
Source: NTREIS #14604431 Report a problem | ||
Public tax history
| Year | Property taxes | Tax assessment |
|---|---|---|
| 2026 | -- | $500,000 |
| 2025 | $5,736 -10.8% | $500,000 -9.5% |
| 2024 | $6,431 +8.4% | $552,617 +2% |
| 2023 | $5,933 | $541,842 +66.9% |
| 2022 | -- | $324,732 +120.4% |
| 2021 | $2,303 -0.9% | $147,370 -0.9% |
| 2020 | $2,324 +7.8% | $148,700 +17% |
| 2019 | $2,157 +2.7% | $127,140 +2.7% |
| 2018 | $2,100 +2.2% | $123,770 +1.9% |
| 2017 | $2,054 | $121,450 +41.3% |
| 2016 | -- | $85,940 |
| 2015 | -- | $85,940 -0.7% |
| 2014 | -- | $86,550 -18.1% |
| 2013 | -- | $105,650 -0.8% |
| 2012 | -- | $106,470 -1.5% |
| 2011 | -- | $108,120 |
| 2010 | -- | $108,120 |
| 2009 | -- | $108,120 +7.6% |
| 2008 | -- | $100,490 -2.4% |
| 2007 | -- | $102,970 |
Find assessor info on the county website
Neighborhood: 76431
Nearby homes
- $252,300-- bd1 ba832 sqft1019 County Road 1744, Chico, TX 76431Off Market
- $--2 bd1 ba830 sqft1026 County Road 1744, Chico, TX 76431Sold
- $689,1250.34 acres1035 County Road 1744, Chico, TX 76431Off Market
- $253,600-- bd1 ba1k sqft995 County Road 1744, Chico, TX 76431Off Market
- $217,700-- bd-- ba1.1k sqft985 County Road 1744, Chico, TX 76431Off Market
- $200,000-- bd-- ba1.1k sqft1024 County Road 1744, Chico, TX 76431Off Market
- $578,8003 bd2 ba2.7k sqft1024 County Road 1744, Chico, TX 76431Off Market
- $293,700-- bd1 ba912 sqft991 County Road 1744, Chico, TX 76431Off Market
Nearby schools
GreatSchools rating
- 5/10Chico Elementary SchoolGrades: PK-5Distance: 4.7 mi
- 5/10Chico Middle SchoolGrades: 6-8Distance: 4.8 mi
- 5/10Chico High SchoolGrades: 9-12Distance: 4.7 mi
Schools provided by the listing agent
- Elementary: Chico
- Middle: Chico
- High: Chico
- District: Chico ISD
Source: NTREIS. This data may not be complete. We recommend contacting the local school district to confirm school assignments for this home.
Get a cash offer in 3 minutes
Find out how much your home could sell for in as little as 3 minutes with a no-obligation cash offer.
Estimated market value
$534,800
Get a cash offer in 3 minutes
Find out how much your home could sell for in as little as 3 minutes with a no-obligation cash offer.
Estimated market value
$534,800
- Texas
- Wise County
- Chico
- 76431
- 1027 County Road 1744
