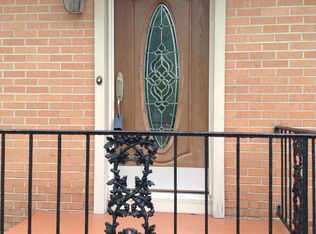
This lovely three-bedroom home with an office, kitchen has been updated with cabinets and granite counter tops. Kitchen has stainless steel appliances. Carpet has been removed, and the hardwood floors have been refinished. Lots of recess lighting has been installed throughout the home. Bidet toilet has been replaced in both bathrooms. Ceiling fans have been installed in the bedrooms. Large family room in the basement, a great place to have family gathering. The garage has been remolded by adding sheet rock. Nice covered Front Porch, screened in back porched for more privacy. A very large lot where you family has room to play games. A must see to appreciate!!!!! The buyer is responsible to do their due diligence to verify that all information is correct. Seller prefers to close with Realty Title in Fort Oglethorpe. This is a relocation property, give at least two days for responding time, with an offer. Seller is offering $10,000.00 incentive for the buyer toward closing cost.
Sold for $283,000
$283,000
1027 Crestridge Dr, Rossville, GA 30741
3beds
2,457sqft
Single Family Residence
Built in 1960
1.04 Acres Lot
$278,800 Zestimate®
$115/sqft
$2,059 Estimated rent
Home value
$278,800
$223,000 - $351,000
$2,059/mo
Zestimate® history
Owner options
List your home for rent
$2,059/mo
Rent Zestimate®
Find your next renter with Zillow Rental Manager. Plus, with online applications, you can quickly screen prospective tenants – for free.
$2,059/mo
Rent Zestimate®
Refinance and save
$1,738/mo
Est. payment
Refinancing to a lower rate could help reduce your monthly payments and save thousands over the life of the loan.
$1,738/mo
Est. payment
Explore your selling options
Work with a Zillow partner agent
Leverage their expertise and Zillow's premium Showcase listings to get your home seen by more buyers.
Get startedList with your own agent
Get your home in front of millions of buyers by listing it on Zillow.
Learn how to do itSell it yourself
Take full control of how buyers see your home on Zillow by listing For Sale by Owner (FSBO).
List your homeWhat's special
Hardwood floorsCovered front porchStainless steel appliancesLarge lotCeiling fansBidet toiletCabinets and granite countertops
Zillow last checked:
Listing updated:
Listed by:
Agnes L Hellmann 423-580-5552,
Crye-Leike, REALTORS,
Johnny W Christian 423-892-1515,
Crye-Leike, REALTORS
Bought with:
Tag Thompson, 366221
Oak and Willows Real Estate Collective PLLC
Source: Greater Chattanooga Realtors,MLS#: 1514866
Facts & features
Interior
Bedrooms & bathrooms
- Bedrooms: 3
- Bathrooms: 2
- Full bathrooms: 2
Primary bedroom
- Level: First
Bedroom
- Level: First
Bedroom
- Level: Basement
Primary bathroom
- Level: First
Bathroom
- Level: Basement
Family room
- Level: Basement
Kitchen
- Level: First
Living room
- Level: First
Office
- Level: First
Heating
- Central, Electric, Propane
Cooling
- Central Air, Electric
Appliances
- Included: Electric Range, Electric Water Heater, Free-Standing Electric Range, Microwave, Refrigerator, Range Hood, Stainless Steel Appliance(s), Water Heater
- Laundry: Electric Dryer Hookup, In Garage, Washer Hookup
Features
- Bidet, Ceiling Fan(s), Eat-in Kitchen, Granite Counters, Kitchen Island, Separate Shower, Whirlpool Tub
- Flooring: Ceramic Tile, Hardwood
- Windows: Aluminum Frames
- Basement: Finished
- Number of fireplaces: 1
- Fireplace features: Propane
Interior area
- Total structure area: 2,457
- Total interior livable area: 2,457 sqft
- Finished area above ground: 1,549
- Finished area below ground: 908
Property
Parking
- Total spaces: 1
- Parking features: Concrete, Driveway
- Attached garage spaces: 1
Features
- Levels: Tri-Level
- Stories: 1
- Patio & porch: Covered, Porch, Rear Porch, Porch - Screened, Porch - Covered
- Exterior features: None
- Pool features: None
Lot
- Size: 1.04 Acres
- Dimensions: 1.04 ACRES
- Features: Level, Wooded, Rural
Details
- Additional structures: None
- Parcel number: 0089 015
Construction
Type & style
- Home type: SingleFamily
- Architectural style: Other
- Property subtype: Single Family Residence
Materials
- Brick, Other
- Foundation: Block
- Roof: Metal
Condition
- Updated/Remodeled
- New construction: No
- Year built: 1960
Utilities & green energy
- Sewer: Septic Tank
- Water: Public
- Utilities for property: Cable Available, Electricity Available, Phone Available, Phone Connected, Propane, Water Connected
Community & HOA
Community
- Security: Smoke Detector(s)
- Subdivision: Mt View
HOA
- Has HOA: No
Location
- Region: Rossville
Financial & listing details
- Price per square foot: $115/sqft
- Tax assessed value: $292,859
- Annual tax amount: $2,165
- Date on market: 6/16/2025
- Listing terms: Cash,Conventional,FHA,USDA Loan,VA Loan,Relocation Property
- Road surface type: Concrete
Price history
| Date | Event | Price |
|---|---|---|
| 11/21/2025 | Sold | $283,000-2.4%$115/sqft |
Source: Greater Chattanooga Realtors #1514866 Report a problem | ||
| 10/21/2025 | Contingent | $289,900$118/sqft |
Source: Greater Chattanooga Realtors #1514866 Report a problem | ||
| 9/26/2025 | Price change | $289,900-3.4%$118/sqft |
Source: Greater Chattanooga Realtors #1514866 Report a problem | ||
| 8/10/2025 | Price change | $300,000-3.2%$122/sqft |
Source: Greater Chattanooga Realtors #1514866 Report a problem | ||
| 7/2/2025 | Price change | $310,000-6.1%$126/sqft |
Source: Greater Chattanooga Realtors #1514866 Report a problem | ||
| 6/16/2025 | Listed for sale | $330,000+17.9%$134/sqft |
Source: Greater Chattanooga Realtors #1514866 Report a problem | ||
| 11/7/2022 | Sold | $279,900-6.4%$114/sqft |
Source: Greater Chattanooga Realtors #1358069 Report a problem | ||
| 9/22/2022 | Pending sale | $299,000$122/sqft |
Source:  RE/MAX International #1358069 Report a problem RE/MAX International #1358069 Report a problem | ||
| 9/22/2022 | Contingent | $299,000$122/sqft |
Source: Greater Chattanooga Realtors #1358069 Report a problem | ||
| 8/15/2022 | Price change | $299,000-8%$122/sqft |
Source: Greater Chattanooga Realtors #1358069 Report a problem | ||
| 7/11/2022 | Price change | $325,000-1.5%$132/sqft |
Source: Greater Chattanooga Realtors #1358069 Report a problem | ||
| 6/29/2022 | Listed for sale | $330,000$134/sqft |
Source: Greater Chattanooga Realtors #1358069 Report a problem | ||
Public tax history
| Year | Property taxes | Tax assessment |
|---|---|---|
| 2025 | $2,507 +5.3% | $117,144 +9.9% |
| 2024 | $2,380 +2.4% | $106,604 +4.7% |
| 2023 | $2,325 +954.2% | $101,867 +59% |
| 2022 | $221 +43.2% | $64,059 +25.1% |
| 2021 | $154 | $51,212 +31.1% |
| 2020 | $154 | $39,064 -1.9% |
| 2019 | -- | $39,829 |
| 2018 | $292 -73.4% | $39,829 +3.8% |
| 2017 | $1,097 | $38,374 |
| 2016 | $1,097 +25.9% | $38,374 -4.5% |
| 2015 | $871 -2% | $40,171 |
| 2014 | $889 | $40,171 |
| 2013 | $889 | $40,171 |
| 2012 | -- | -- |
| 2011 | -- | -- |
| 2010 | -- | -- |
| 2009 | -- | -- |
Find assessor info on the county website
Neighborhood: 30741
Nearby homes
- $240,700-- bd2 ba1.4k sqft1023 Crestridge Dr, Rossville, GA 30741Off Market
- $277,3003 bd2 ba1.7k sqft1035 Crestridge Dr, Rossville, GA 30741Off Market
- $3,728-- bd-- ba-- sqft1027 Crestridge Dr, Rossville, GA 30741Off Market
- $240,500-- bd1 ba1.5k sqft1026 Crestridge Dr, Rossville, GA 30741Off Market
- $273,0003 bd2 ba2k sqft1030 Crestridge Dr, Rossville, GA 30741Off Market
- $272,0003 bd2 ba1.9k sqft1034 Crestridge Dr, Rossville, GA 30741Sold
- $6,000-- bd-- ba-- sqft1019 Crestridge Dr, ROSSVILLE, GA 30741Off Market
- $210,600-- bd1 ba1.4k sqft1019 Crestridge Dr, Rossville, GA 30741Off Market
Nearby schools
GreatSchools rating
- 5/10Cherokee Ridge Elementary SchoolGrades: PK-5Distance: 2.6 mi
- 5/10Chattanooga Valley Middle SchoolGrades: 6-8Distance: 2.2 mi
- 4/10Ridgeland High SchoolGrades: 9-12Distance: 2.9 mi
Schools provided by the listing agent
- Elementary: Cherokee Ridge Elementary
- Middle: Chattanooga Valley Middle
- High: Ridgeland High School
Source: Greater Chattanooga Realtors. This data may not be complete. We recommend contacting the local school district to confirm school assignments for this home.
Get a cash offer in 3 minutes
Find out how much your home could sell for in as little as 3 minutes with a no-obligation cash offer.
Estimated market value
$278,800
Get a cash offer in 3 minutes
Find out how much your home could sell for in as little as 3 minutes with a no-obligation cash offer.
Estimated market value
$278,800
- Georgia
- Walker County
- Rossville
- 30741
- 1027 Crestridge Dr
Nearby cities
Nearby zip codes
Other Rossville Topics
