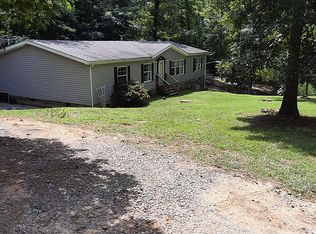
Seller says Let's Make A Deal, Make a Reasonable Offer! Opportunity awaits in beautiful Dandridge, Tennessee, on Douglas Lake! Situated on a little over an acre with seasonal lake views, this home offers a lot of space and incredible potential.
The home features a spacious living and dining area with cathedral ceilings, exposed wood beams, and a striking knotty pine accent wall, creating a warm, rustic feel. The large eat-in kitchen includes stainless steel appliances and and island that can accommodate kitchen stools offering plenty of space for gathering. Just off the main living area, a screened-in porch overlooks the wooded lot and Douglas Lake, providing the perfect place to relax and enjoy the peaceful outdoors of this East Tennessee lake setting. The home offers 3 bedrooms, including a main bedroom with cathedral ceilings, a knotty pine accent wall, and private deck access with the same beautiful wooded and seasonal lake views. While the home could benefit from some updates, it presents a wonderful opportunity to add value and make it your own. Additional features include a mostly unfinished basement with a finished room ideal for creating whatever kind of space you need, ie office, craft room, etc. The garage enters into the basement where you will also find the washer and dryer along with an additional exterior door. Outside, the property includes a few useful structures. There is a shed on a block foundation so there could be a possibility of making the lower part a root cellar and use the upper shed portion for a gardening/potting shed. There is a 3 section lean-to for tractor or equipment storage as well as a large carport perfect for boat parking. This property has a well for water but also has a pipe and water meter installed in the ground so hook up to public water is readily available. For peace of mind, the updated heat pump is approx. 3 years old. A Rare Bonus is the included .62 acre lakefront lot on Douglas Lake, located just two lots over, by way of your gravel road easement providing convenient access from the main property. There is an older dock currently in place on the lakefront lot. Wildlife sightings such as deer and turkey are commonly seen in this country wooded setting. With over 3100 sq. ft of building space, lake access to Douglas Lake for recreation, the prime location in the desirable historic town of Dandridge, proximity to Severville, Pigeon Forge, and Knoxville for entertainment and area attractions, this property offers a unique opportunity to create your very own East Tennessee retreat.
Sold for $350,000
Zillow last checked:
Listing updated:
Bought with:
Sheila Ulku, 363204
Greater Impact Realty Lakeway
Source: Lakeway Area AOR,MLS#: 710685
Price history
| Date | Event | Price |
|---|---|---|
| 7/16/2026 | Sold | $350,000-17.6%$233/sqft |
Source:  Lakeway Area AOR #710685 Report a problem Lakeway Area AOR #710685 Report a problem | ||
| 6/16/2026 | Contingent | $424,999$283/sqft |
Source: My State MLS #11669671 Report a problem | ||
| 6/16/2026 | Pending sale | $424,999$283/sqft |
Source: Lakeway Area AOR #710685 Report a problem | ||
| 4/22/2026 | Price change | $424,999-9.4%$283/sqft |
Source: Lakeway Area AOR #710685 Report a problem | ||
| 3/11/2026 | Listed for sale | $469,000-6.2%$313/sqft |
Source: Lakeway Area AOR #710685 Report a problem | ||
| 2/9/2026 | Listing removed | $499,900$333/sqft |
Source:  East Tennessee Realtors #1312851 Report a problem East Tennessee Realtors #1312851 Report a problem | ||
| 10/2/2025 | Price change | $499,900-5.7%$333/sqft |
Source: Lakeway Area AOR #708768 Report a problem | ||
| 8/21/2025 | Listed for sale | $529,900$353/sqft |
Source: Lakeway Area AOR #708768 Report a problem | ||
Get a cash offer in 3 minutes
Find out how much your home could sell for in as little as 3 minutes with a no-obligation cash offer.
Estimated market value
$406,200
